
Address
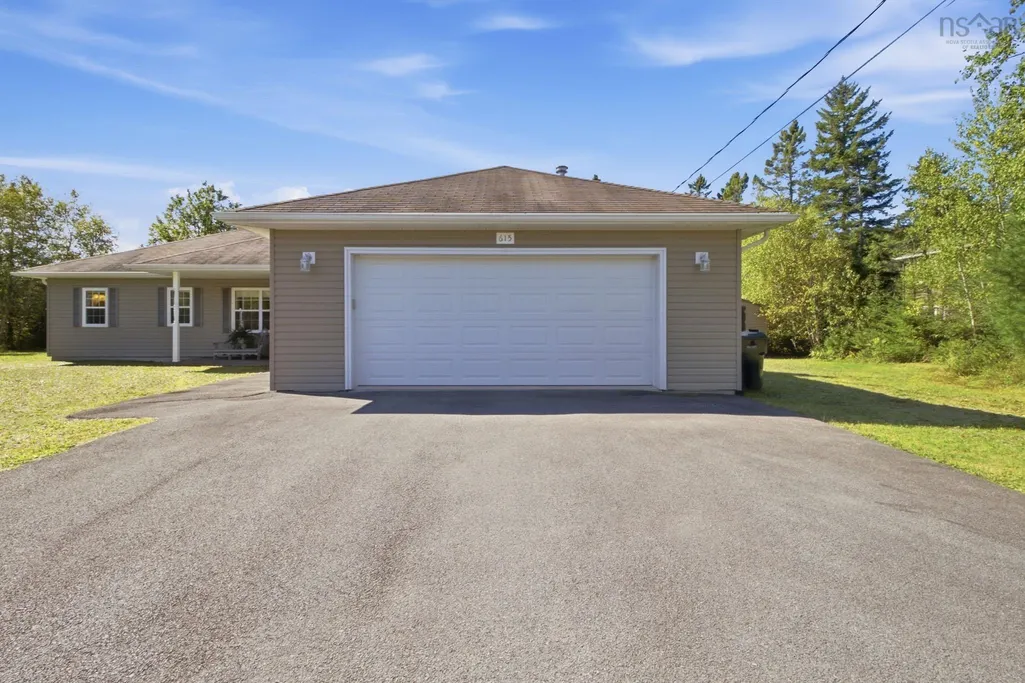
615 Birch Bear Run, Lewis Lake, NS
Price
$ 749,900
Property Attributes
- MLS#202623769
- TypeSingle Family
- Listing Status ACTIVE
- CityLewis Lake
- AreaHalifax - Dartmouth
- Neighbourhood40-A
- Postal CodeB3Z 0B7
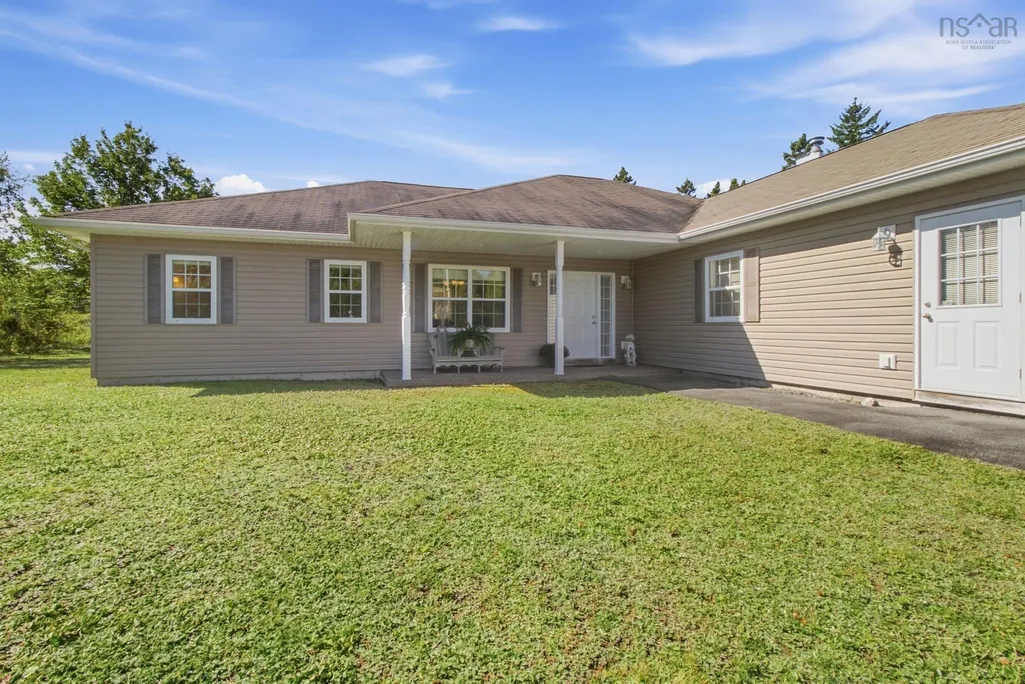
- StyleBungalow
- Year Built2006
- Price$ 749,900
- Bedrooms3
- Full Bathrooms2
- Half Bathrooms1
- Sqr Footage2016
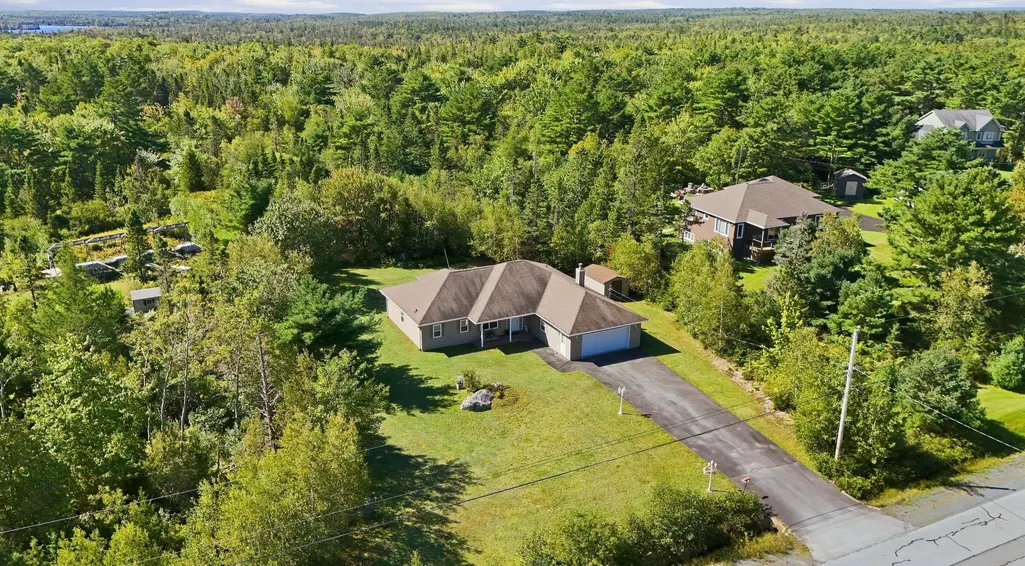
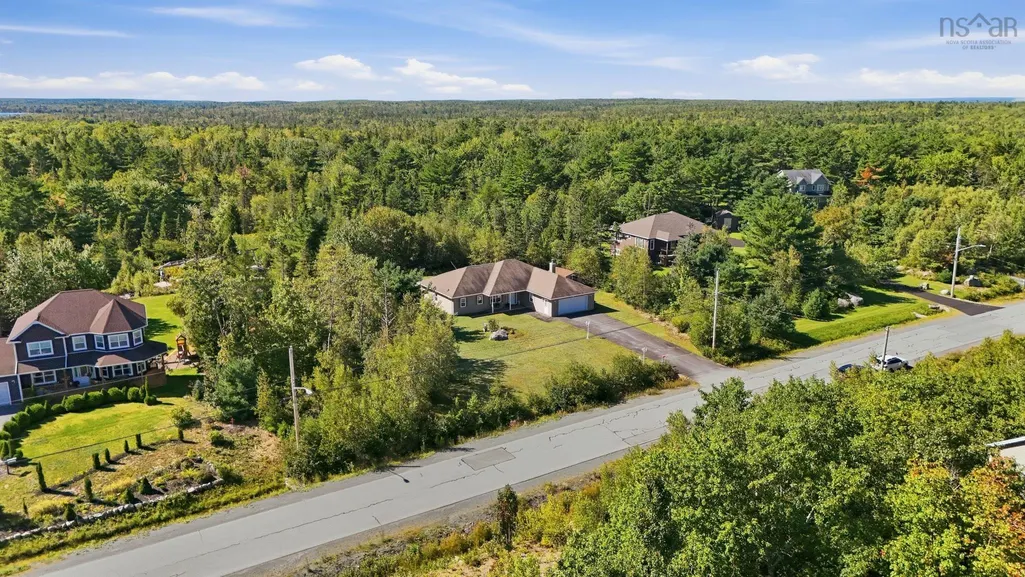
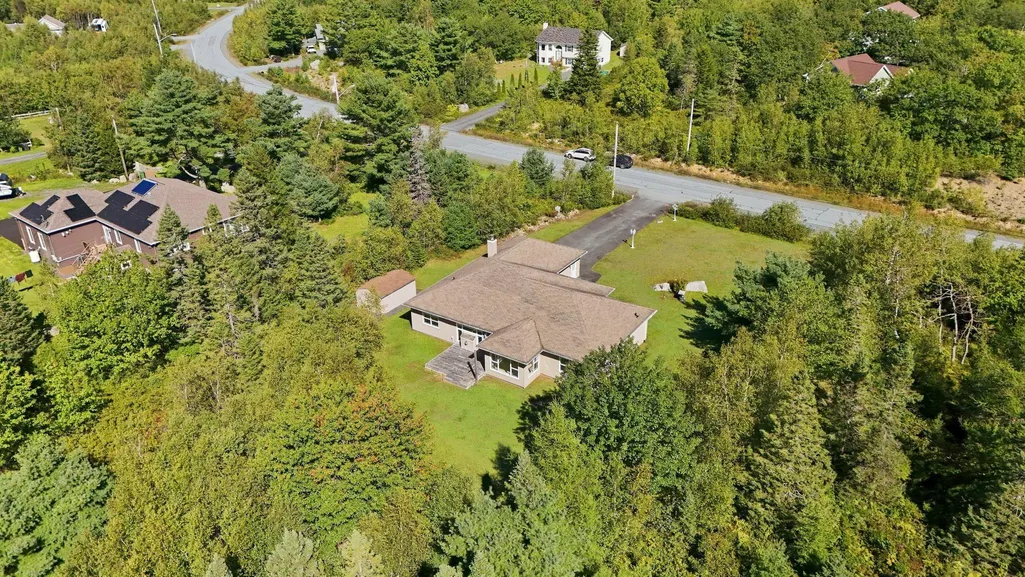
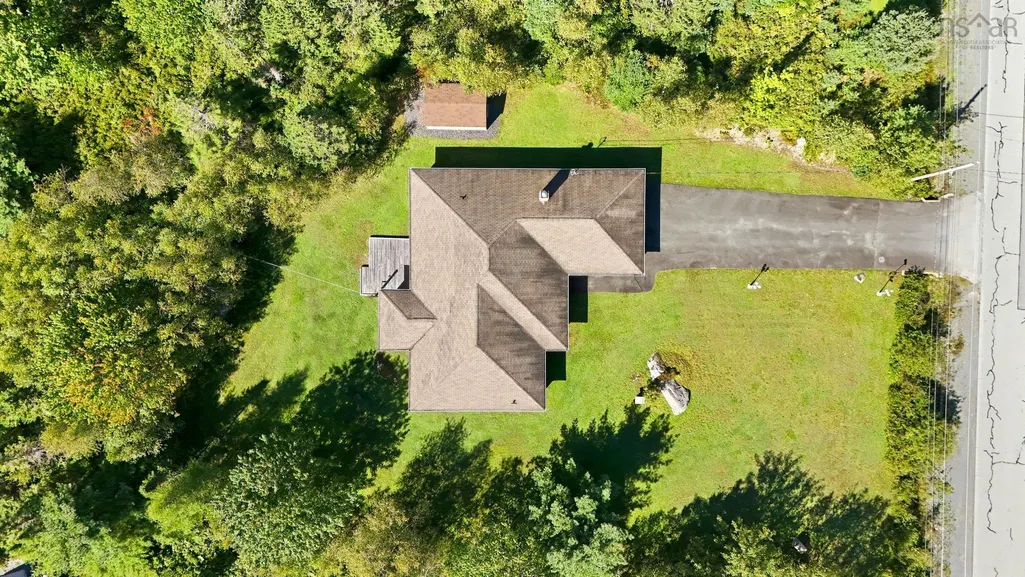
- Lot Size1.2815 Acres
Data Source:
Nova Scotia Association of REALTORS® (NSAR)
Property Description
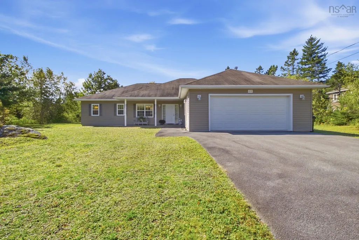
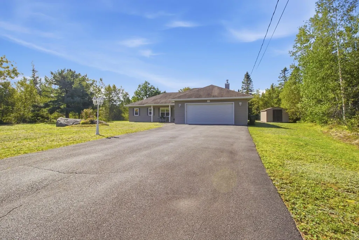
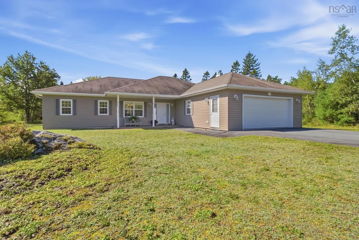
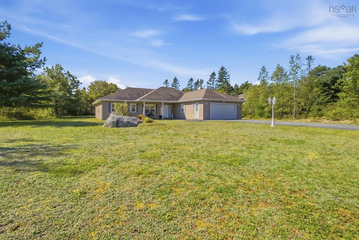
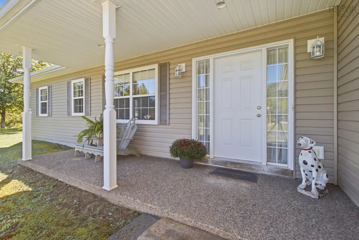
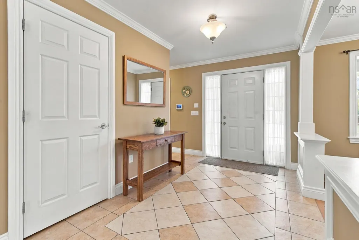
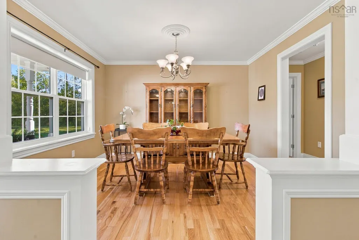
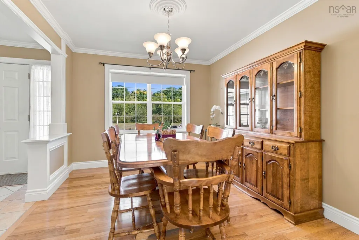
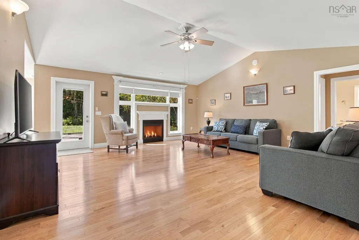
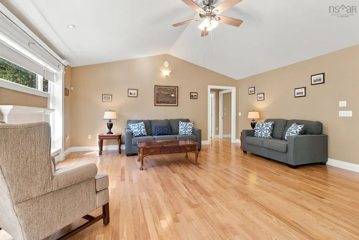
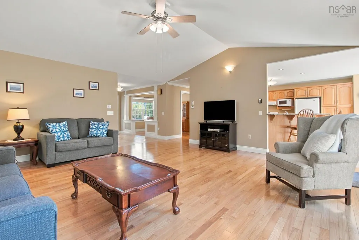
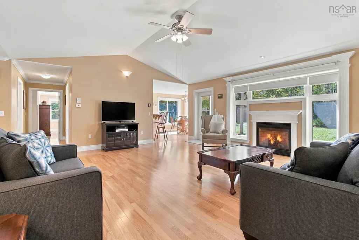
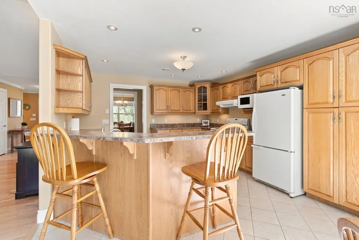
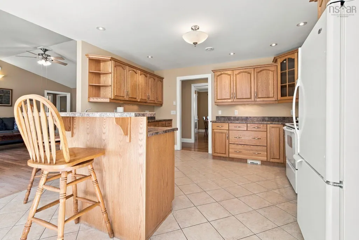
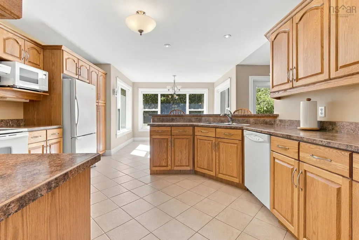
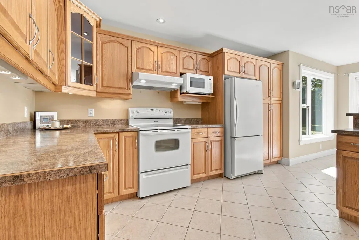
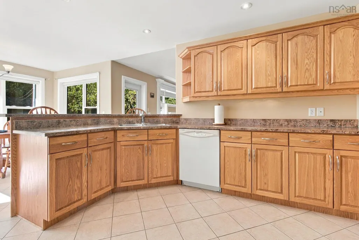
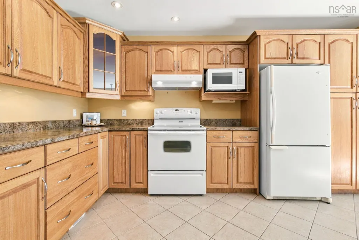
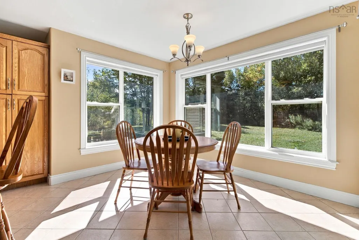
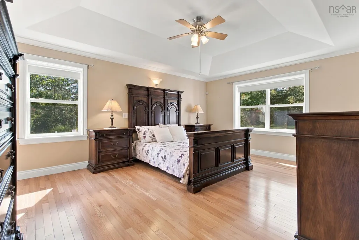
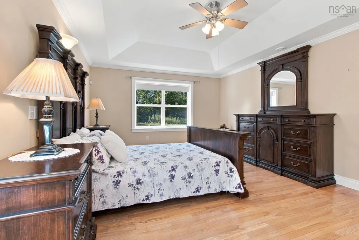
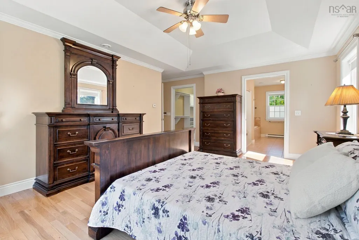
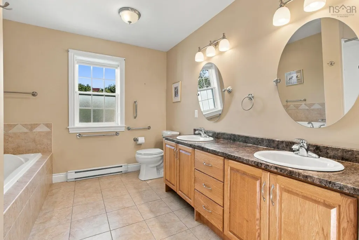
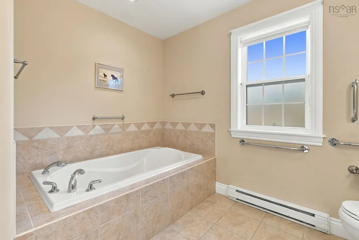
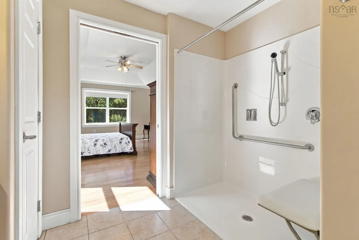
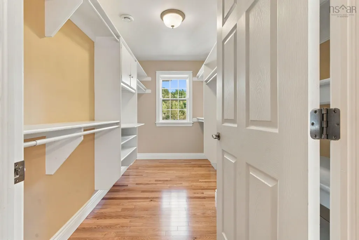
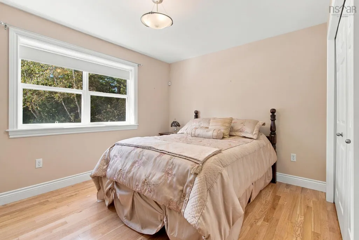
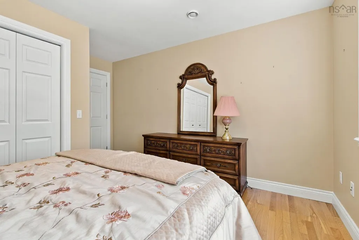
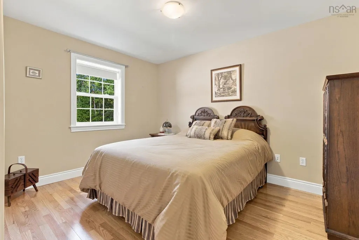
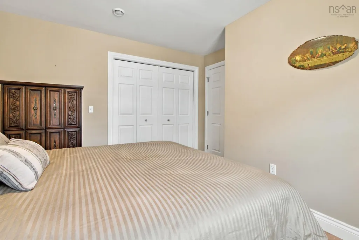
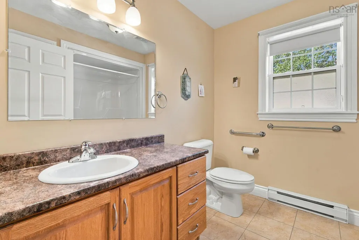
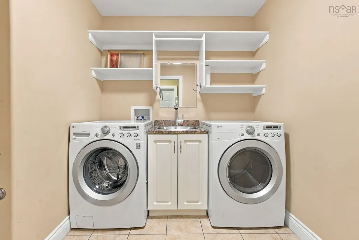
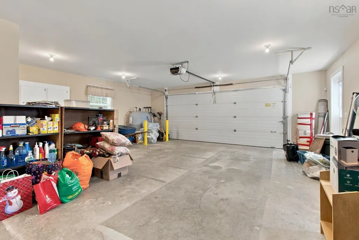
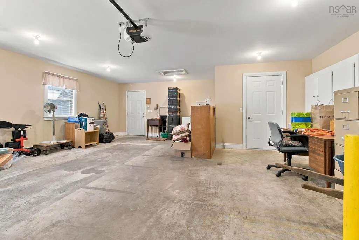
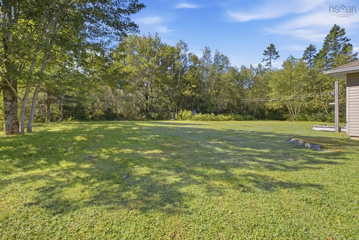
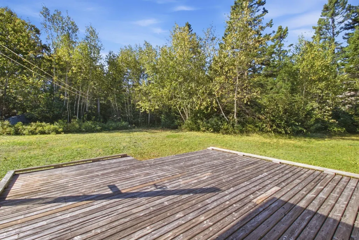
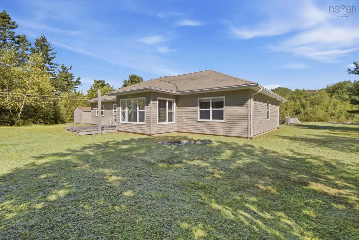
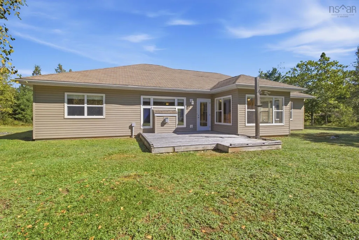
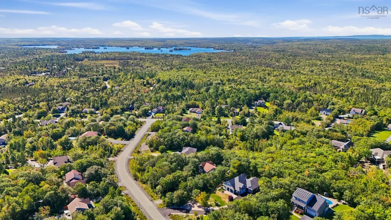
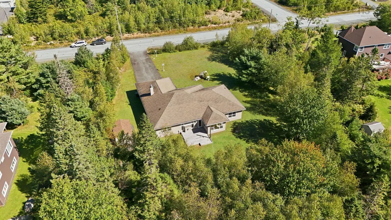
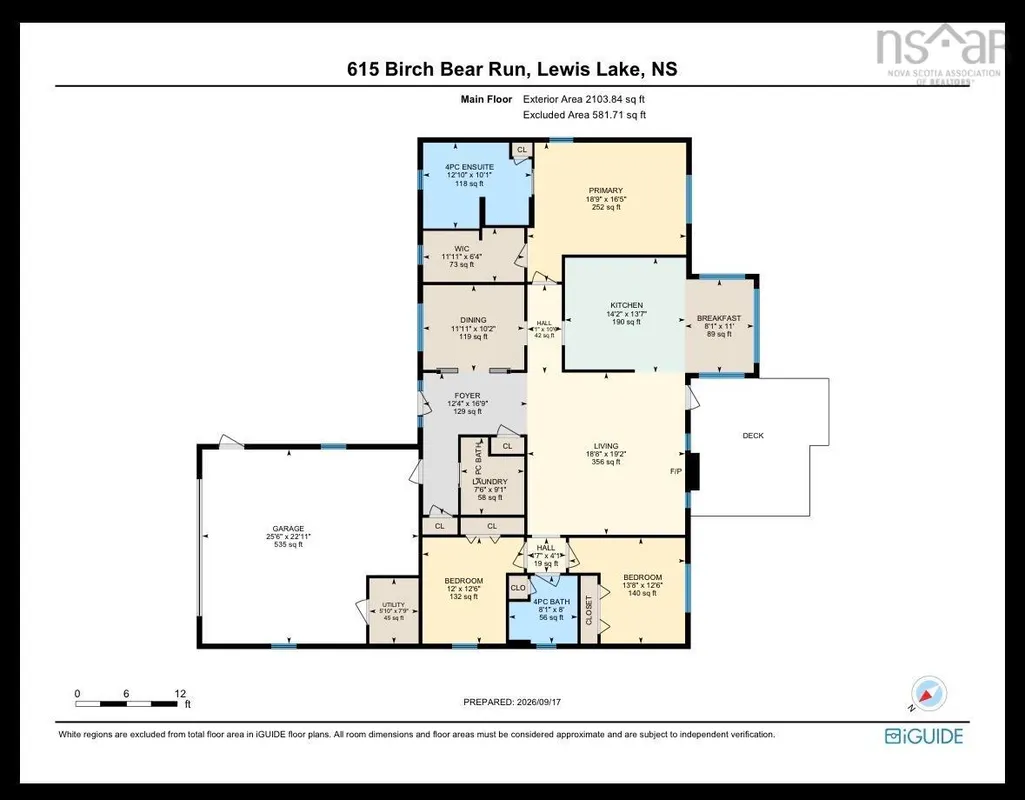
Welcome to this thoughtfully designed, accessible one-level home in beautiful Lewis Lake. Offering whole home in-floor heating with immaculate engineered hardwood and tile flooring, a double garage and a great floor plan. This well maintained home is ideal for young families, downsizers or anyone looking for comfortable, one-level living. The bright and welcoming living room features a vaulted ceiling and a propane fireplace, flowing into a spacious kitchen with peninsula, dining nook and plenty of storage & workspace. A large dining room offers flexibility for entertaining or a home office. The large primary suite features a coffered ceiling, large walk-in closet with shelving and a beautiful ensuite with walk-in shower, jacuzzi tub, double vanity and heated floor. Two additional bedrooms provide space for family, guests or an office. Enjoy a large yard and peaceful country setting, while Tantallon’s shopping, schools, restaurants and recreation are just minutes away. Halifax is an easy 20-minute commute. A wonderful combination of comfort, inviting spaces and convenience. Country living without being far from it all!
| Elementary School | Middle School | High School |
|---|---|---|
| St Margaret's Bay Elementary School Elementary School | Five Bridges Junior High School Middle School | Bay View High School High School |
| Price History | |
|---|---|
| 9/18/2026 | Listed $749,900 |
General Features
| Sewer | Septic Tank |
|---|---|
| Heating | In Floor |
| Utilities | Propane,Cable Connected,Electricity Connected,Phone Connected |
| Possession | Negotiable |
| Roof | Asphalt |
| Zoning | R-A |
| Gas Y/N | Oil |
| Architectural Style | Bungalow |
| Exclusions | Kitchen Bar Stools |
| Year Built | 2006 |
| Property Subtype | Single Family Residence |
| Ownership | Freehold |
| County | Halifax |
| New Construction | false |
| Property Type | Residential |
| Attached Garage | true |
| Garage Y/N | true |
| Full Baths | 2 |
| Status | ACTIVE |
| Directions | Big Hubley Lake Rd, Right on Birch Bear Run |
| City | Lewis Lake |
| MLS Area | 40-Timberlea, Prospect, St. Margaret's Bay |
| Lot Size Units | Acres |
| Lot Size Square Feet | 55822.14 |
| Carport Y/N | false |
| Property Attached Y/N | false |
| Land Lease Y/N | false |
| MLS Area Minor | 40-A |
| Additional Parcels Y/N | false |
| Structure Type | Detached |
| Building Area Units | Square Feet |
| Living Area Units | Square Feet |
| Standard Status | Active |
| High School | Bay View High School |
| Elementary School | St Margaret's Bay Elementary School |
| Legal Description | 615 Birch Bear Run Lot 73 Lewis Lake Dwelling |
| Middle/Junior High School | Five Bridges Junior High School |
| Construction Materials | Vinyl Siding |
| Stories Count | 1 |
| Accessibility | Wheelchair Access |
| Virtual Tour | https://youriguide.com/615_birch_bear_run_lewis_lake_ns/ |
| Appliances | Stove,Dishwasher,Dryer,Washer,Freezer - Chest,Microwave,Refrigerator,Water Softener |
| Levels | One |
| Community Features | Park,Playground,School Bus Service,Shopping,Place of Worship,Beach |
| Other Structures | Shed(s) |
| Garage Spaces | 2 |
| Spa Features | Bath |
Interior Features
| Interior Amenities | Central Vacuum,Ensuite Bath,High Speed Internet |
|---|---|
| Basement | None |
| Flooring | Ceramic Tile,Engineered Hardwood,Tile |
| Heating Y/N | true |
| Fireplace Y/N | true |
| Half Baths | 1 |
| Total Bedrooms | 3 |
| Below Grade Finished Area Unit Type | Square Feet |
| Total Baths | 3 |
| Fireplace Features | Propane |
Exterior Features
| Parking Features | Attached,Double,Parking Spaces(s),Paved |
|---|---|
| Lot Features | 1 to 2.99 Acres,Landscaped,Level |
| Water Source | Drilled Well |
| Inclusions | Fridge, Stove, Dishwasher, Washer, Dryer, Microwave, Freezer |
| Lot Size Area | 1.2815 |
| Foundation Details | Slab |
| Spa | true |
| Building Area Total | 2016 |
| Lot Size Acres | 1.2815 |
| Waterfront Y/N | false |
| Other Equipment | Air Exchanger,No Rental Equipment |
| Road Frontage Type | Public |
| Total Parking | 4 |
| Other Parking | Parking Details(Multiple Spaces),Garage Details(Double Garage) |
| Covered Spaces | 2 |
Amenities
- Foreclosure
- Views
- Short Sale
- New Construction
- Adult 55+
- Lease To Own
- No Strata Fees
- Furnished
- Primary On Main
- Air Conditioning
- Seller Finance
- Green
- Fixer Upper
- Horse
- Golf
- Fireplace
- Deck
- Garage
- Basement
- Pool
Property vs Single Family Average in B3Z 0B7
Price
Year Built
 Information should be deemed reliable but not guaranteed, all representations are approximate, and individual verification is recommended. Copyright ©2017 All rights reserved.
The trademarks REALTOR®, REALTORS® and the REALTOR® logo are controlled by The Canadian Real Estate Association (CREA) and identify real estate professionals who are members of CREA. The trademarks MLS®, Multiple Listing Service® and the associated logos are owned by CREA and identify the quality of services
Information should be deemed reliable but not guaranteed, all representations are approximate, and individual verification is recommended. Copyright ©2017 All rights reserved.
The trademarks REALTOR®, REALTORS® and the REALTOR® logo are controlled by The Canadian Real Estate Association (CREA) and identify real estate professionals who are members of CREA. The trademarks MLS®, Multiple Listing Service® and the associated logos are owned by CREA and identify the quality of services