
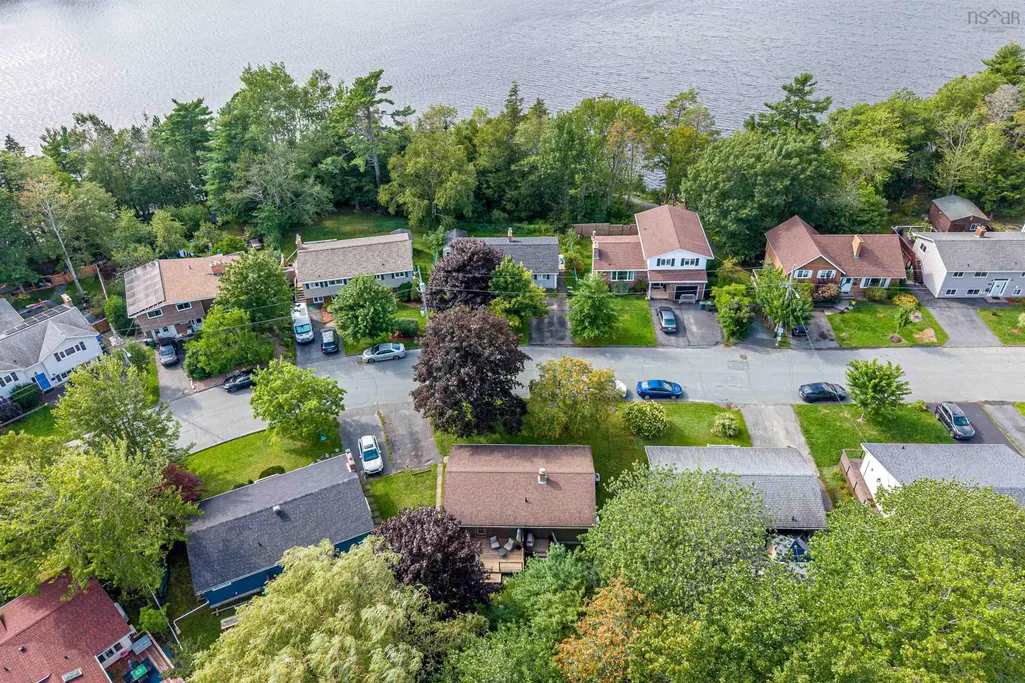
Water Views















Address
63 Johnson Crescent, Lower Sackville, NS
Price
$ 469,000
Property Attributes
- MLS#202622924
- TypeSingle Family
- Listing Status CONDITIONAL SALE
- CityLower Sackville
- AreaHalifax - Dartmouth
- Neighbourhood25-B
- Postal CodeB4C 3A3
- StyleBungalow
- Price$ 469,000
- Bedrooms3
- Full Bathrooms1
- Half Bathrooms1
- Sqr Footage1854
- Lot Size0.1382 Acres
Data Source:
Nova Scotia Association of REALTORS® (NSAR)
Property Description
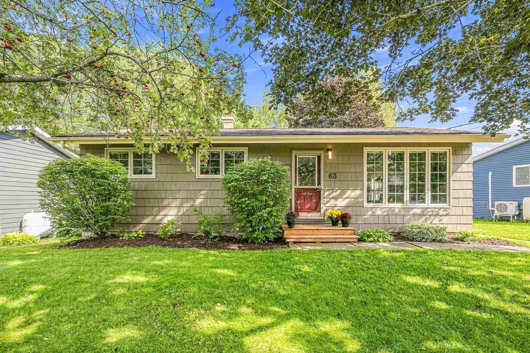
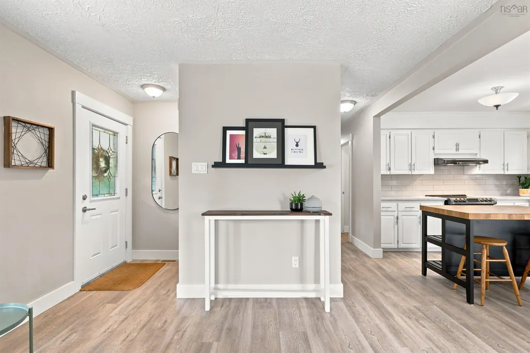
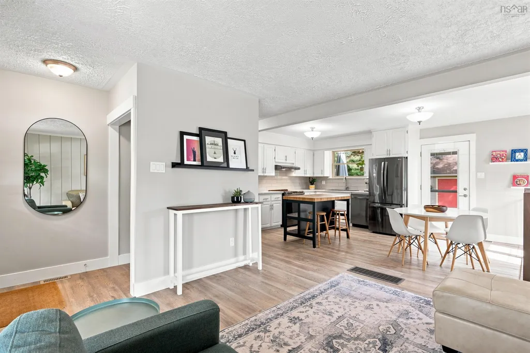
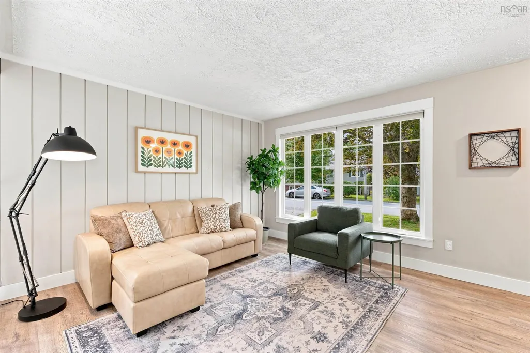
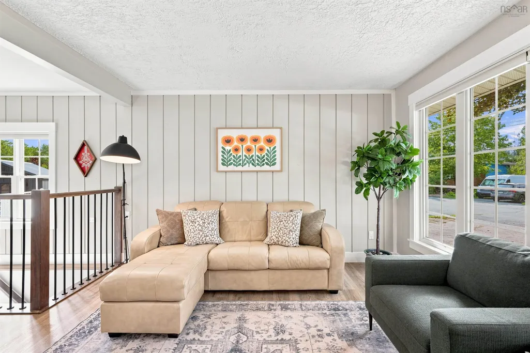
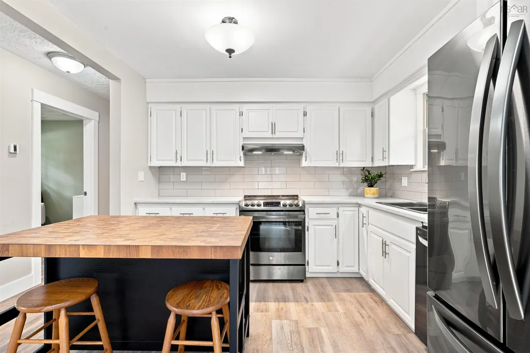
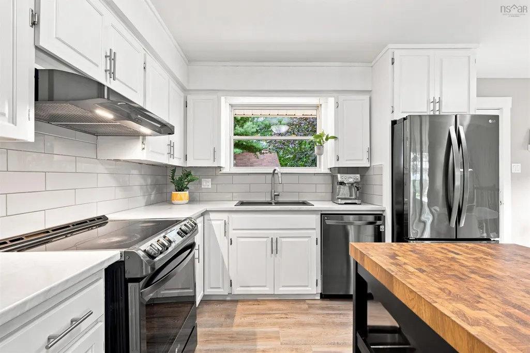
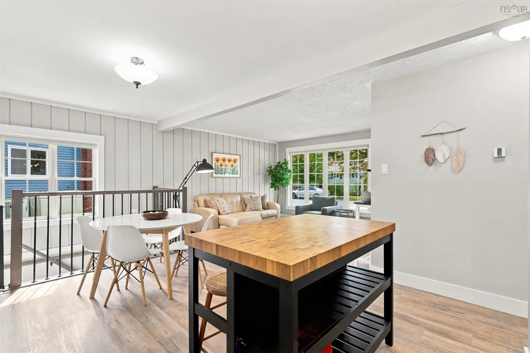
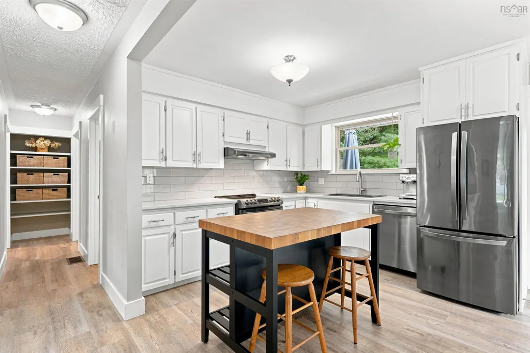
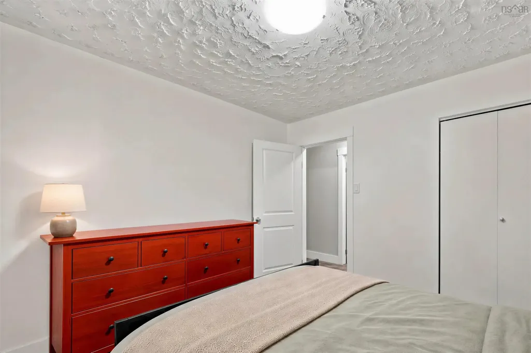
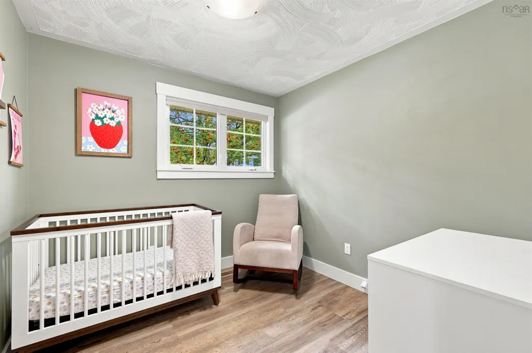
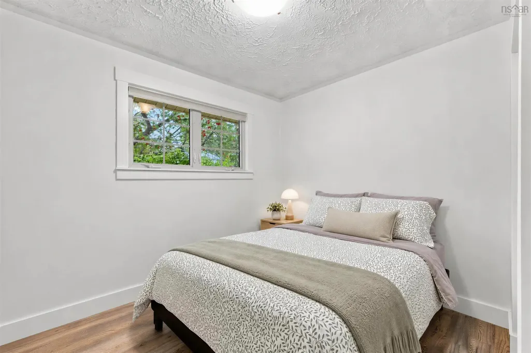
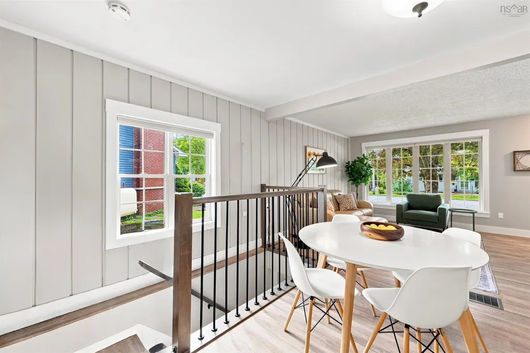
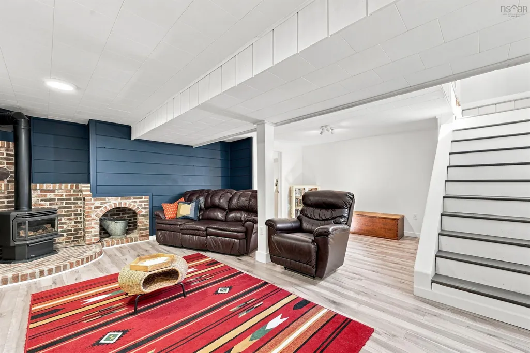
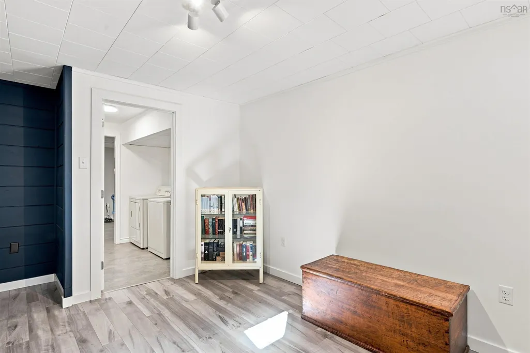
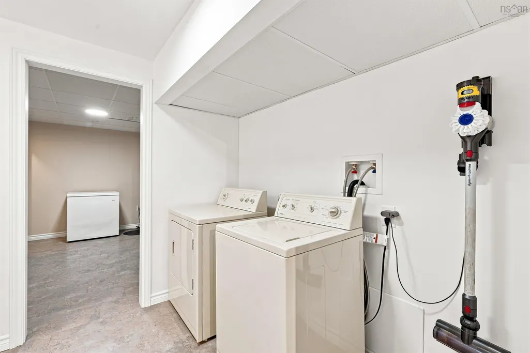
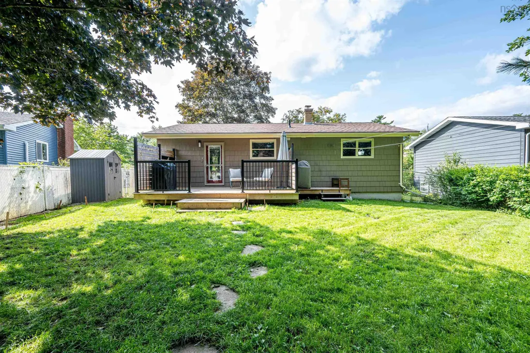
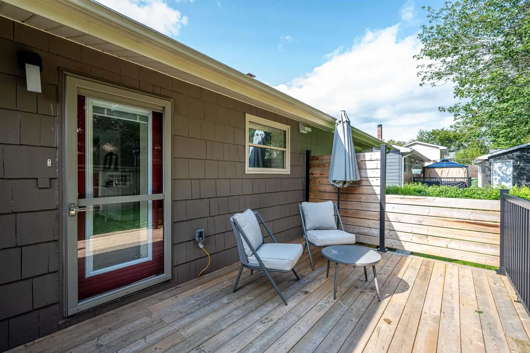
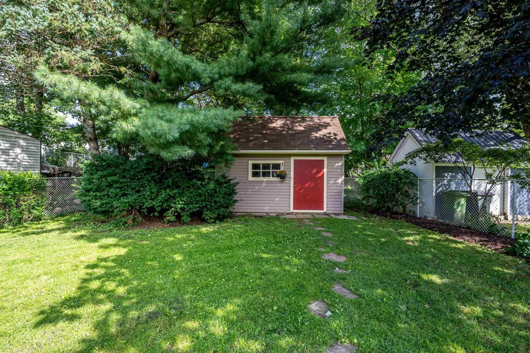
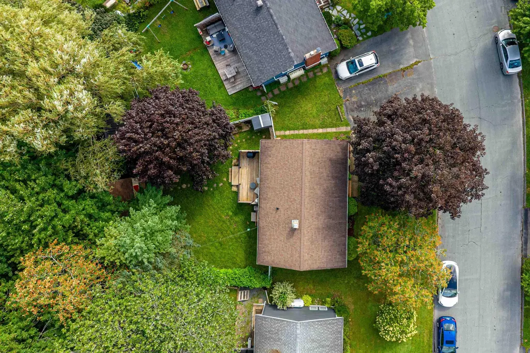
Warm, inviting and full of charm, this well-maintained bungalow in the sought-after First Lake community offers the kind of easy, comfortable living that immediately feels like home. With 1,854 sq. ft. of finished living space, three bedrooms and 1.5 baths, there’s plenty of room to settle in and make it your own. The bright and open main level brings the living, dining and kitchen spaces together, with large windows filling the home with natural light and all three bedrooms conveniently located on one floor. Thoughtful upgrades over the years include an updated kitchen, main bath and flooring throughout both levels. Ducted heating and cooling keeps the home comfortable year-round, while a pre-listing inspection has already been completed for added peace of mind. Downstairs, the fully finished lower level offers even more room to spread out, with a cozy family room featuring a propane fireplace with brick surround, a half bath, laundry and abundant storage. Outside, mature trees and established landscaping frame the home and add to its inviting curb appeal. The large, fully fenced backyard has plenty of room for kids, pets, gardening and entertaining, while the back deck is an easy extension of the living space for summer dinners or quiet mornings outside. The location makes everyday life just as easy. Parks, trails, nature and schools are all within walking distance, while Cobequid Community Health Centre, Sackville Sports Stadium, restaurants, shopping and everyday amenities are just minutes away. Quick access to major highways makes commuting anywhere in HRM a breeze. Well cared for, thoughtfully updated and set in an established neighbourhood with everything close by, 63 Johnson Crescent is ready for its next chapter.
| Elementary School | Middle School | High School |
|---|---|---|
| Caudle Park Elementary School Elementary School | AJ Smeltzer Junior High School Middle School | Sackville High School High School |
| Price History | |
|---|---|
| 9/10/2026 | Listed $469,000 |
General Features
| Sewer | Municipal |
|---|---|
| Heating | Fireplace(s),Heat Pump |
| Utilities | Electric,Propane,Cable Connected,Electricity Connected,Phone Connected,Other |
| Possession | Negotiable. Late October Prefererred. |
| Roof | Asphalt |
| Zoning | R-1 - RESIDENTIAL LOW DENSITY |
| Gas Y/N | Oil |
| Architectural Style | Bungalow |
| Property Subtype | Single Family Residence |
| Ownership | Freehold |
| County | Halifax |
| New Construction | false |
| Property Type | Residential |
| Attached Garage | false |
| Garage Y/N | false |
| Full Baths | 1 |
| Status | CONDITIONAL SALE |
| Directions | Glendale Ave to Chandler to Johnson Crescent. |
| City | Lower Sackville |
| MLS Area | 25-Sackville |
| Lot Size Units | Square Feet |
| Lot Size Square Feet | 6019.992 |
| Carport Y/N | false |
| Property Attached Y/N | false |
| Land Lease Y/N | false |
| MLS Area Minor | 25-B |
| Structure Type | Detached |
| Building Area Units | Square Feet |
| Living Area Units | Square Feet |
| Standard Status | Active Under Contract |
| View | Lake |
| High School | Sackville High School |
| Elementary School | Caudle Park Elementary School |
| Legal Description | 63 JOHNSON CRES LOT 42 LOWER SACKVILLE DWELLING |
| Middle/Junior High School | AJ Smeltzer Junior High School |
| Cooling | Ducted Cooling |
| Construction Materials | Wood Siding |
| Virtual Tour | https://my.matterport.com/show/?m=pmgMdwfJQVU |
| Appliances | Range,Dishwasher,Dryer,Washer,Refrigerator |
| Community Features | Park,Playground,Near Public Transport,Recreation Center,School Bus Service,Shopping,Place of Worship |
| Other Structures | Deck,Shed(s) |
| Patio/Porch Features | Deck |
Interior Features
| Interior Amenities | High Speed Internet |
|---|---|
| Basement | Finished |
| Flooring | Vinyl Plank |
| Air Conditioning Y/N | true |
| Heating Y/N | true |
| Fireplace Y/N | true |
| Half Baths | 1 |
| Total Bedrooms | 3 |
| Below Grade Finished Area Unit Type | Square Feet |
| Total Baths | 2 |
| Fireplace Features | Propane |
Exterior Features
| Parking Features | No Garage,Parking Spaces(s),Paved |
|---|---|
| Lot Features | Under 0.5 Acres,Landscaped,Level |
| Water Source | Municipal |
| Inclusions | Appliances, Window Coverings, Kitchen Island. |
| Lot Size Area | 6019.992 |
| Foundation Details | Concrete Perimeter |
| Building Area Total | 1854 |
| Lot Size Acres | 0.1382 |
| Waterfront Y/N | false |
| Other Equipment | HRV (Heat Rcvry Ventln),Fuel Tank(s) |
| Road Frontage Type | Public |
Amenities
- Foreclosure
- Views
- Short Sale
- New Construction
- Adult 55+
- Lease To Own
- No Strata Fees
- Furnished
- Primary On Main
- Air Conditioning
- Seller Finance
- Green
- Fixer Upper
- Horse
- Golf
- Fireplace
- Deck
- Garage
- Basement
- Pool
Property vs Single Family Average in B4C 3A3
Price
 Information should be deemed reliable but not guaranteed, all representations are approximate, and individual verification is recommended. Copyright ©2017 All rights reserved.
The trademarks REALTOR®, REALTORS® and the REALTOR® logo are controlled by The Canadian Real Estate Association (CREA) and identify real estate professionals who are members of CREA. The trademarks MLS®, Multiple Listing Service® and the associated logos are owned by CREA and identify the quality of services
Information should be deemed reliable but not guaranteed, all representations are approximate, and individual verification is recommended. Copyright ©2017 All rights reserved.
The trademarks REALTOR®, REALTORS® and the REALTOR® logo are controlled by The Canadian Real Estate Association (CREA) and identify real estate professionals who are members of CREA. The trademarks MLS®, Multiple Listing Service® and the associated logos are owned by CREA and identify the quality of services