
Waterfront - Golf Course






















Address
1212 Two Islands Road, Greenhill, NS
Price
$ 1,499,000
Property Attributes
- MLS#202620142
- TypeSingle Family
- Listing Status ACTIVE
- CityGreenhill
- AreaNorthern Region
- Postal CodeB0M 1S0
- StyleSingle Family Residence
- Price$ 1,499,000
- Bedrooms7
- Full Bathrooms6
- Half Bathrooms2
- Sqr Footage7660
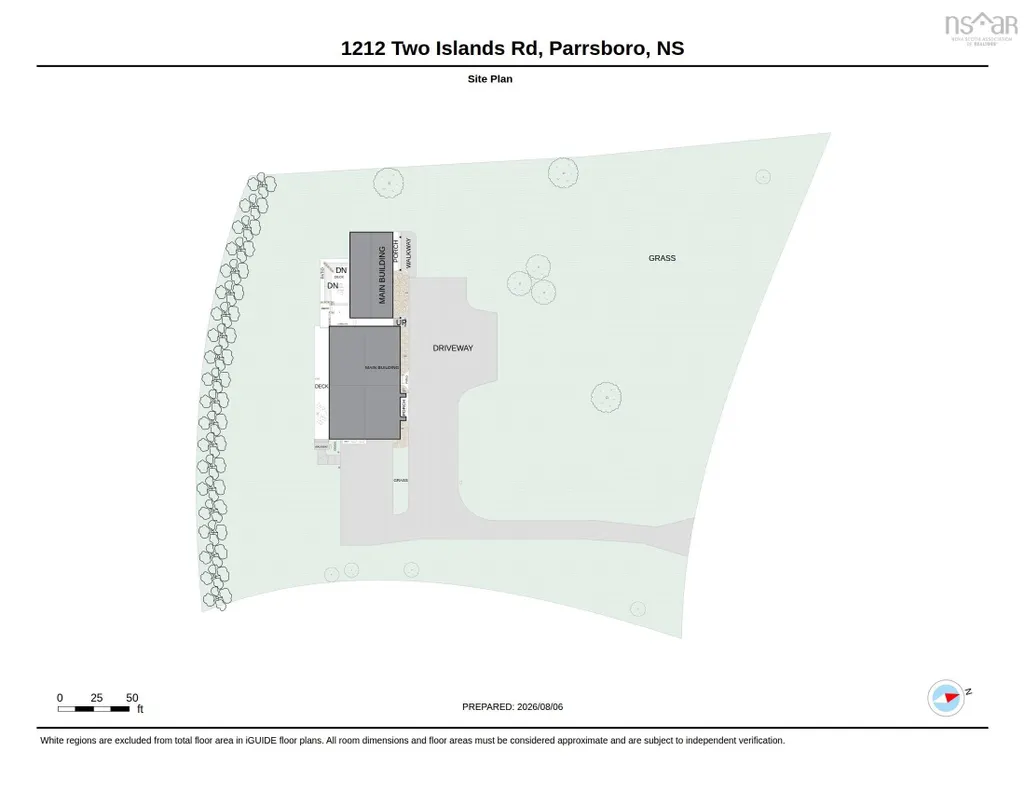
- Lot Size3.9 Acres
Data Source:
Nova Scotia Association of REALTORS® (NSAR)
Property Description
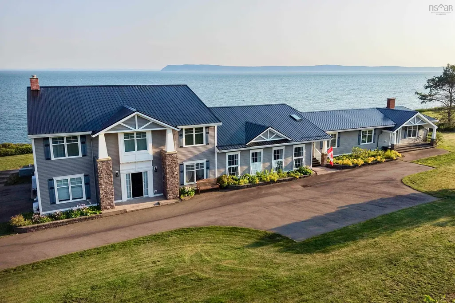
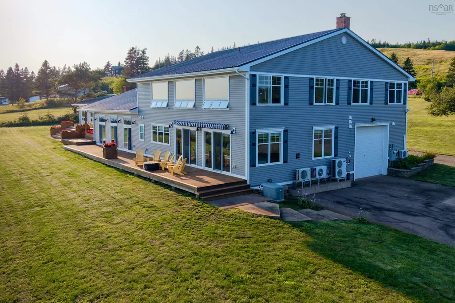
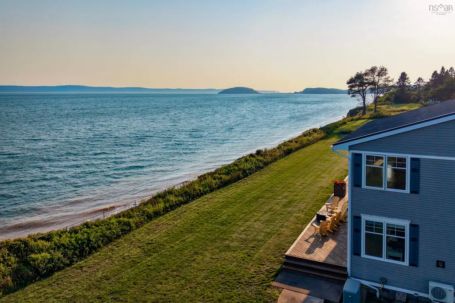
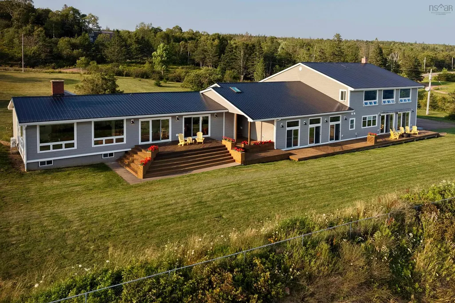
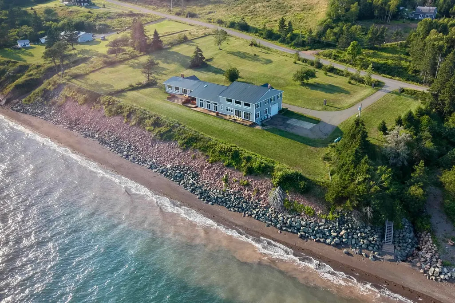
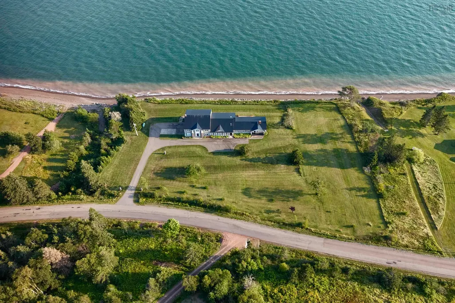
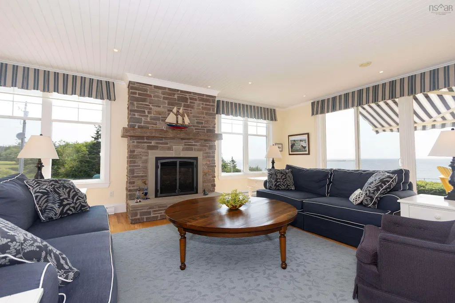
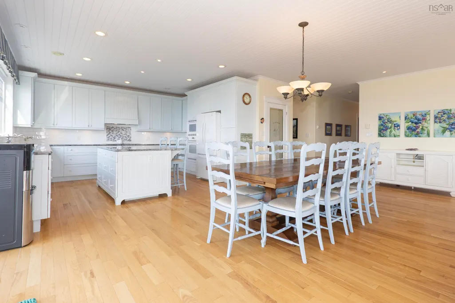
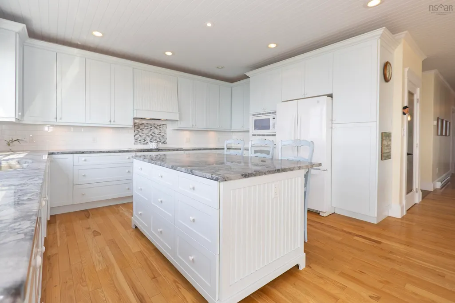
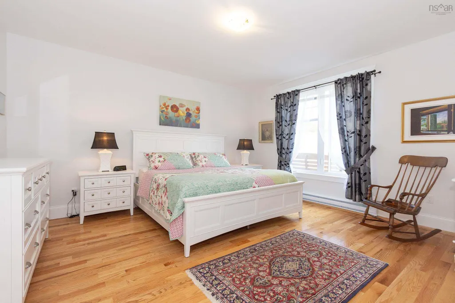
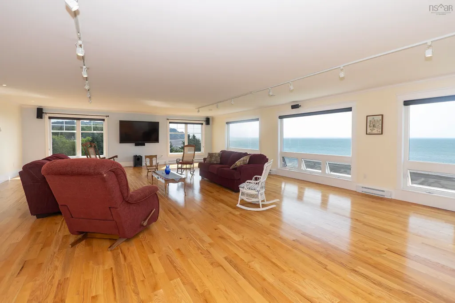
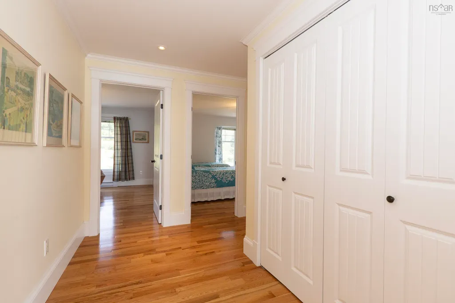
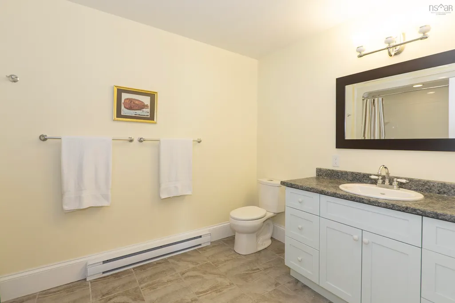
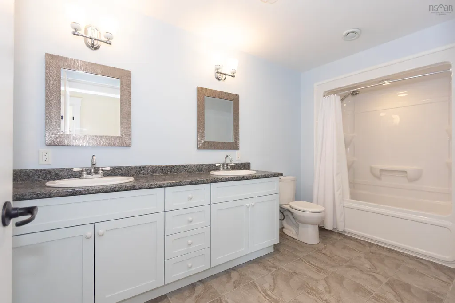
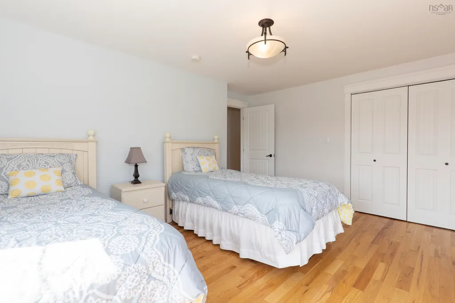
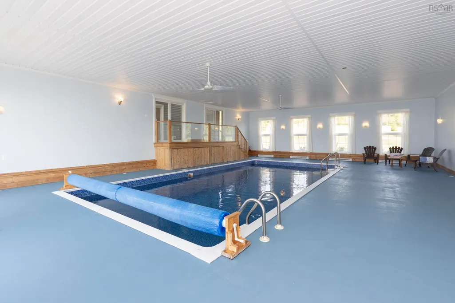
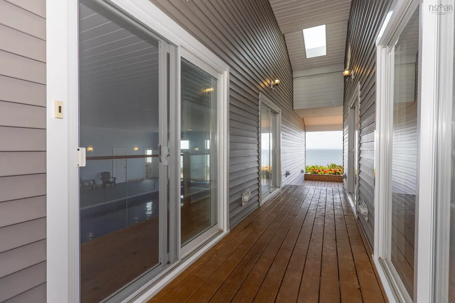
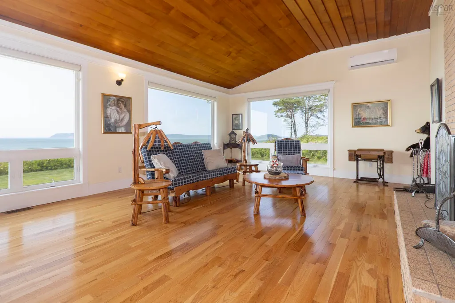
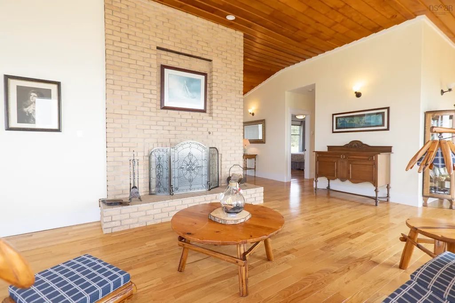
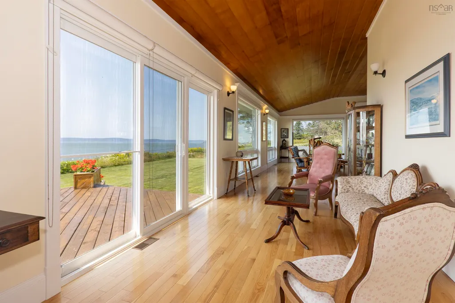
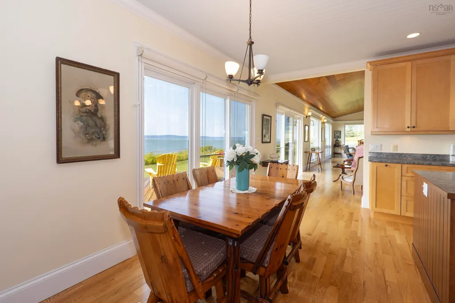
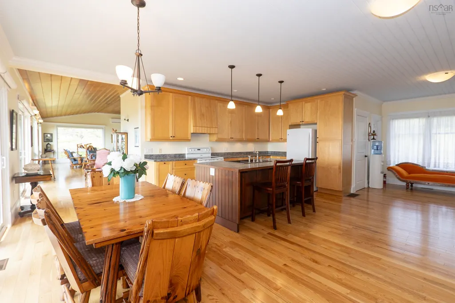
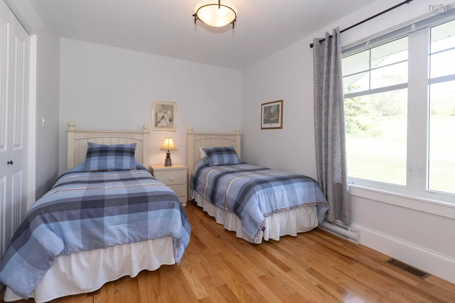
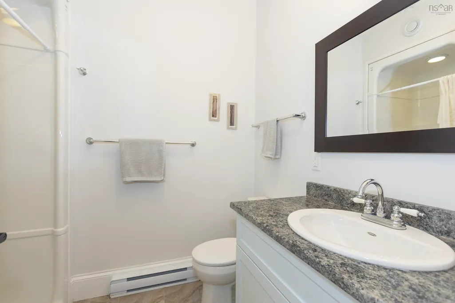
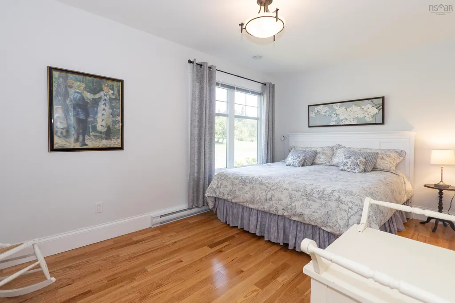
OCEANFRONT LUXURY PROPERTY. Imagine the possibilities of this extraordinary oceanfront residence comprising over 7,500 square-feet, where space, privacy, and breathtaking natural beauty come together. Set along the spectacular Bay of Fundy, minutes from Parrsboro, this remarkable property offers an impressive 558 feet of ocean frontage and panoramic coastal views that can be enjoyed from throughout the home. Designed with versatility in mind, the residence accommodates two distinct living spaces under one roof, making it an exceptional opportunity for extended family, multi-generational living, guests, or those seeking a private residence combined with a separate suite. Each space offers its own sense of comfort and independence while sharing the scale and amenities of this remarkable property. At the heart of the home is an indoor swimming pool, creating a resort-like experience and providing year-round enjoyment regardless of the weather. Generous living and entertaining areas offer abundant room for family gatherings, celebrations, or simply relaxing while taking in the ever-changing coastal landscape. Outside, over 550 feet of Bay of Fundy shoreline provides a rare connection to nature, with dramatic tides, expansive water views, and unforgettable sunsets creating an ever-changing backdrop. Whether envisioned as a private family compound, coastal retreat, or extraordinary year-round home, this unique property offers an exceptional combination of size, flexibility, waterfront, and lifestyle—all in one spectacular setting. The quaint seaside town of Parrsboro is just down the road, where one can find shops, restaurants, live theatre and a strong arts community.
| Elementary School | Middle School | High School |
|---|---|---|
| Parrsboro Regional Elementary School Elementary School | Parrsboro Regional High School Middle School | Parrsboro Regional High School High School |
| Price History | |
|---|---|
| 8/10/2026 | Listed $1,499,000 |
General Features
| Sewer | Septic Tank |
|---|---|
| Heating | Baseboard,Fireplace(s),Forced Air,Furnace,Ductless |
| Utilities | Electric,Propane,Electricity Connected |
| Possession | Negotiable |
| Roof | Metal |
| Zoning | RCou |
| Gas Y/N | Oil |
| Property Subtype | Single Family Residence |
| Ownership | Freehold |
| Waterfront Features | Ocean Front,Ocean Access,Salt Water |
| County | Cumberland |
| New Construction | false |
| Property Type | Residential |
| Attached Garage | true |
| Garage Y/N | true |
| Full Baths | 6 |
| Status | ACTIVE |
| Directions | https://maps.app.goo.gl/LcTJocU24eZpRF6g6 From Parrsboro: take Main Street, turn left onto Two Islands Road, property 4.3kms on the right. |
| City | Greenhill |
| MLS Area | 102S-South of Hwy 104, Parrsboro and Area |
| Lot Size Units | Acres |
| Lot Size Square Feet | 169884 |
| Carport Y/N | false |
| Property Attached Y/N | false |
| Land Lease Y/N | false |
| MLS Area Minor | N/A |
| Additional Parcels Y/N | false |
| Structure Type | Detached |
| Building Area Units | Square Feet |
| Living Area Units | Square Feet |
| Standard Status | Active |
| View | Ocean |
| High School | Parrsboro Regional High School |
| Elementary School | Parrsboro Regional Elementary School |
| Legal Description | 1212 Two Islands Rd Lot 07-1 Greenhill Dwellings |
| Tax Assessed Value | 1403000 |
| Middle/Junior High School | Parrsboro Regional High School |
| Cooling | Ductless |
| Security Features | Security System |
| Construction Materials | Vinyl Siding |
| Stories Count | 2 |
| Virtual Tour | https://youriguide.com/1212TwoIslands |
| Appliances | Central Vacuum,Electric Range,Dishwasher,Dryer - Electric,Washer,Refrigerator,Water Softener |
| Levels | Two |
| Community Features | Golf,Park,Playground,School Bus Service,Shopping,Place of Worship,Beach |
| Other Structures | Deck |
| Garage Spaces | 1 |
| Patio/Porch Features | Deck |
| Pool Features | In Ground |
Interior Features
| Interior Amenities | Ensuite Bath |
|---|---|
| Basement | Partial,Unfinished |
| Flooring | Hardwood,Tile,Other |
| Air Conditioning Y/N | true |
| Heating Y/N | true |
| Fireplace Y/N | true |
| Half Baths | 2 |
| Total Bedrooms | 7 |
| Below Grade Finished Area Unit Type | Square Feet |
| Total Baths | 8 |
| Fireplace Features | Fireplace(s),Wood Burning |
Exterior Features
| Parking Features | Attached,Single,Heated Garage,Wired,Other,Parking Spaces(s),Paved |
|---|---|
| Lot Features | 3 to 9.99 Acres,Cleared,Landscaped,Rolling Slope |
| Water Source | Drilled Well |
| Lot Size Area | 3.9 |
| Foundation Details | Concrete Perimeter,Slab |
| Building Area Total | 7660 |
| Lot Size Acres | 3.9 |
| Waterfront Y/N | true |
| Other Equipment | Air Exchanger,Fuel Tank(s) |
| Road Frontage Type | Public,Year Round Road |
| Frontage Length | Water Frontage: 558 Feet |
| Total Parking | 1 |
| Other Parking | Parking Details(Multiple Parking Spots, Paved),Garage Details(Attached, Single, 12 Foot High Door) |
| Covered Spaces | 1 |
Amenities
- Foreclosure
- Views
- Short Sale
- New Construction
- Adult 55+
- Lease To Own
- No Strata Fees
- Furnished
- Primary On Main
- Air Conditioning
- Seller Finance
- Green
- Fixer Upper
- Horse
- Golf
- Fireplace
- Deck
- Garage
- Basement
- Pool
Property vs Single Family Average in B0M 1S0
Price
 Information should be deemed reliable but not guaranteed, all representations are approximate, and individual verification is recommended. Copyright ©2017 All rights reserved.
The trademarks REALTOR®, REALTORS® and the REALTOR® logo are controlled by The Canadian Real Estate Association (CREA) and identify real estate professionals who are members of CREA. The trademarks MLS®, Multiple Listing Service® and the associated logos are owned by CREA and identify the quality of services
Information should be deemed reliable but not guaranteed, all representations are approximate, and individual verification is recommended. Copyright ©2017 All rights reserved.
The trademarks REALTOR®, REALTORS® and the REALTOR® logo are controlled by The Canadian Real Estate Association (CREA) and identify real estate professionals who are members of CREA. The trademarks MLS®, Multiple Listing Service® and the associated logos are owned by CREA and identify the quality of services