
Address
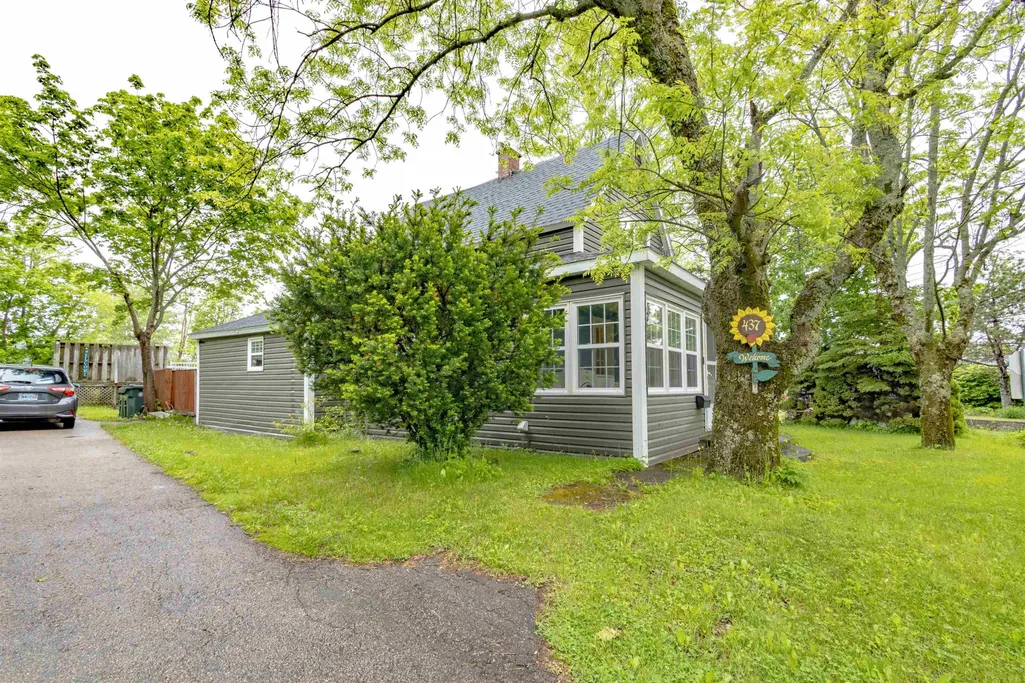
437 Cabot Street, Ashby, NS
Price
$ 239,000
Property Attributes
- MLS#202616152
- TypeSingle Family
- Listing Status ACTIVE
- CityAshby
- AreaCape Breton
- Postal CodeB1P 4G8
- StyleSingle Family Residence
- Year Built1913
- Price$ 239,000
- Bedrooms3
- Full Bathrooms1
- Half Bathrooms1
- Sqr Footage1175
- Lot Size0.2858 Acres
Data Source:
Nova Scotia Association of REALTORS® (NSAR)
Property Description
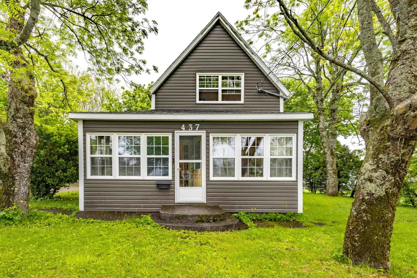
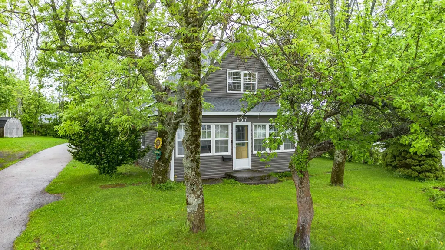
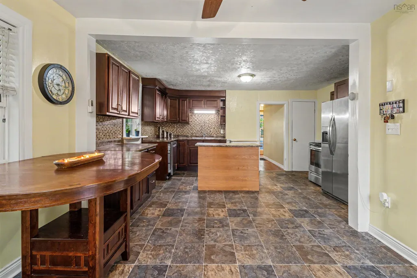
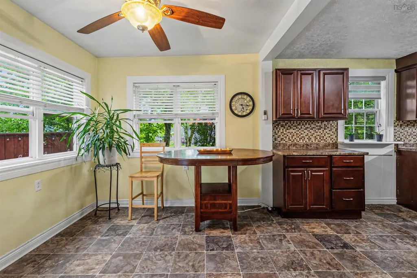
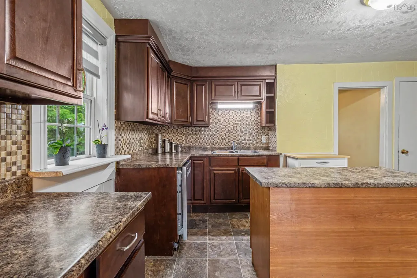
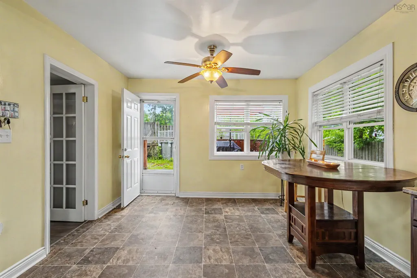
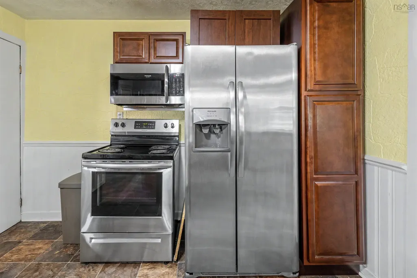
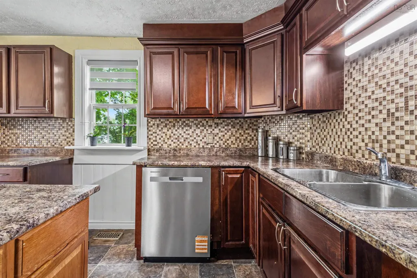
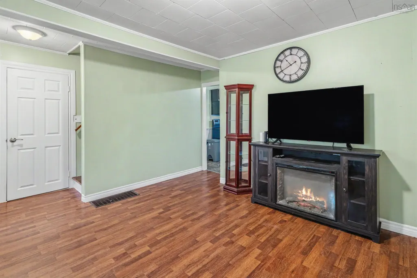
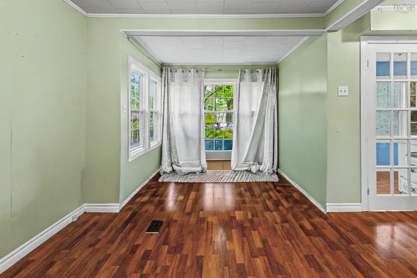
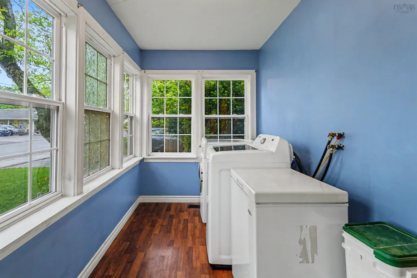
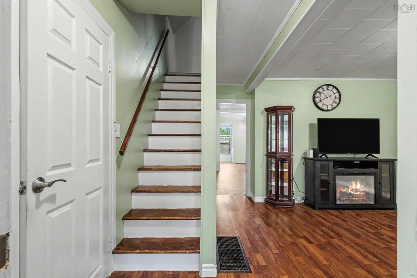
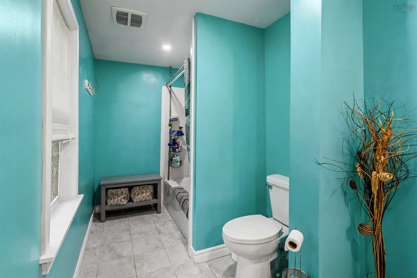
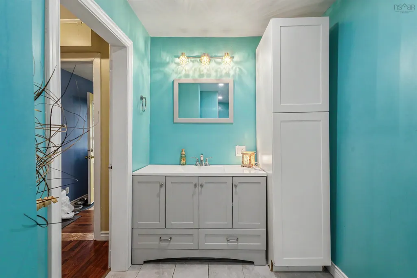
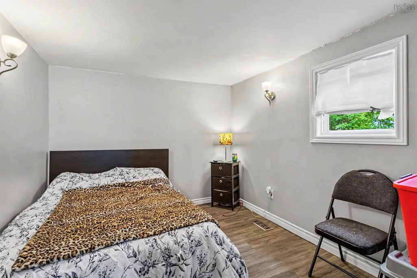
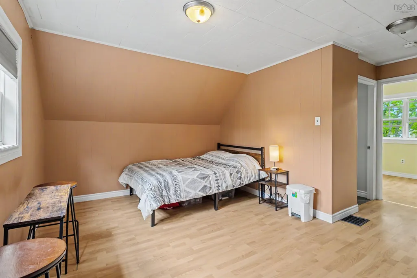
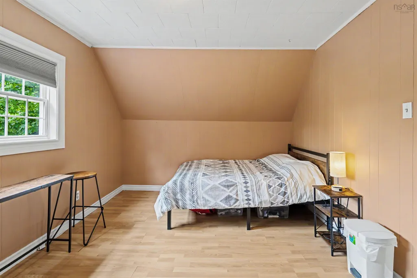
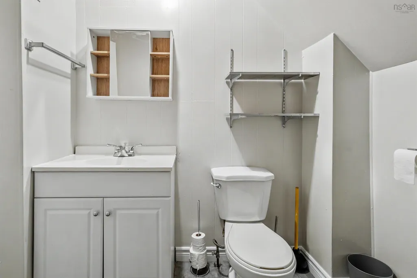
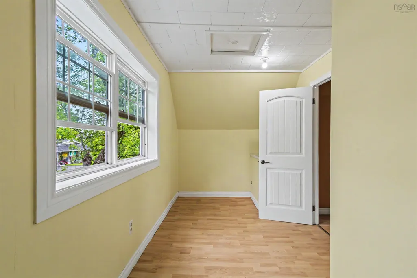
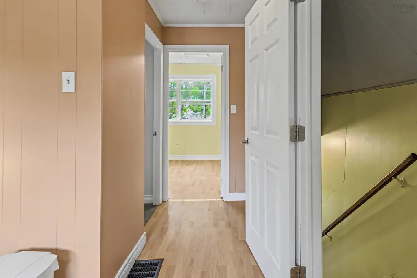
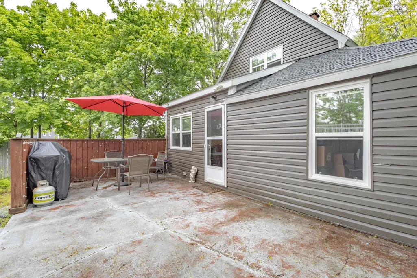
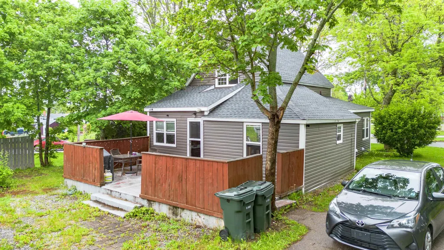
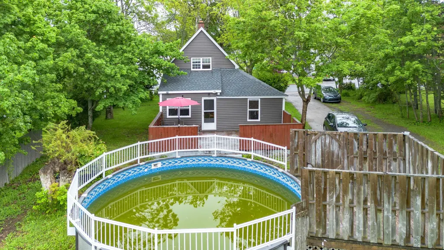
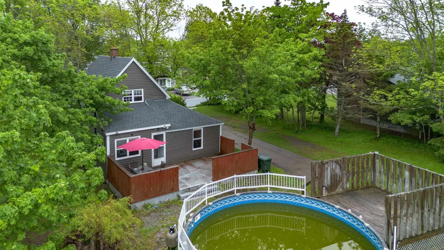
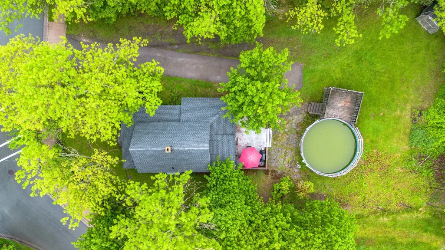
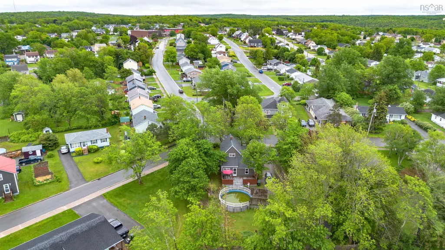
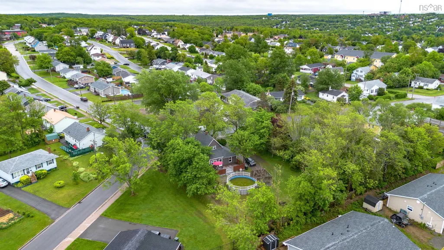
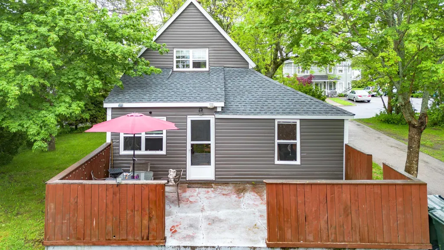
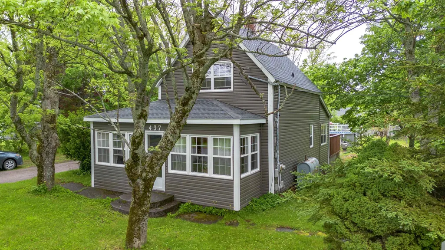
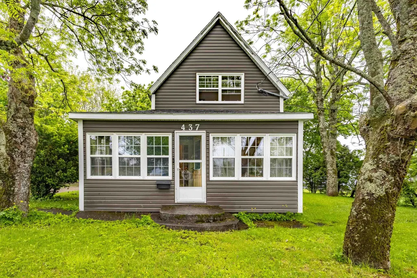
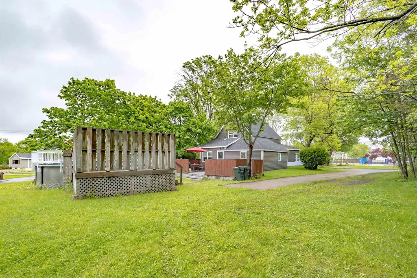
Discover this beautifully updated 1.5-story home in Sydney's desirable Ashby neighborhood complete with a new roof (2024)! The main floor features durable laminate flooring flowing through the bright living room, which connects to a versatile little nook perfect for a cozy home office or reading space. From the living area, step into the stunning open-concept eat-in kitchen, complete with sleek cabinetry, a central island, and a dedicated dining space. This level also offers a convenient bedroom and a full four-piece bath. Upstairs, you will find two more airy bedrooms and a practical half bath. Outside at the back of the house a large concrete deck provides the perfect spacious setting for entertaining, summer barbecues, and lounging next to the fantastic above-ground pool. A convenient paved driveway offers plenty of parking space. Steps away from local schools, playgrounds and parks, this property offers seamless access to local shops and dining. Plus, you're just a quick 5-minute drive or a comfortable 20-minute walk from downtown Sydney! Whether you are looking for the perfect family starter or a turnkey upgrade in a premier location, this property truly has it all. Properties of this caliber in the heart of Ashby do not stay on the market for long. Don’t miss your chance to make this exceptional house your forever home and schedule a showing today!
| Price History | |
|---|---|
| 6/30/2026 | Listed $249,000 |
| 8/12/2026 | 4$239,000 |
General Features
| Sewer | Municipal |
|---|---|
| Heating | Forced Air,Furnace |
| Utilities | Cable Connected,Electricity Connected,Phone Connected |
| Possession | Second Week Of August |
| Roof | Asphalt |
| Zoning | RUC |
| Gas Y/N | Oil |
| Year Built | 1913 |
| Property Subtype | Single Family Residence |
| Ownership | Freehold |
| County | Cape Breton |
| New Construction | false |
| Property Type | Residential |
| Garage Y/N | false |
| Full Baths | 1 |
| Status | ACTIVE |
| Directions | From Ashby Road connect directly to Cabot Street |
| City | Ashby |
| MLS Area | 201-Sydney |
| Lot Size Units | Square Feet |
| Lot Size Square Feet | 12449.448 |
| Property Attached Y/N | false |
| Land Lease Y/N | false |
| MLS Area Minor | N/A |
| Structure Type | Detached |
| Building Area Units | Square Feet |
| Living Area Units | Square Feet |
| Standard Status | Active |
| Legal Description | 437 Cabot St Sydney Land Dwelling |
| Stories Count | 1 |
| Appliances | Stove,Dryer,Washer,Microwave,Refrigerator |
| Levels | One and One Half |
| Community Features | Park,Playground,Near Public Transport,Recreation Center,Shopping,Place of Worship |
| Other Structures | Shed(s) |
| Pool Features | Above Ground |
Interior Features
| Interior Amenities | High Speed Internet |
|---|---|
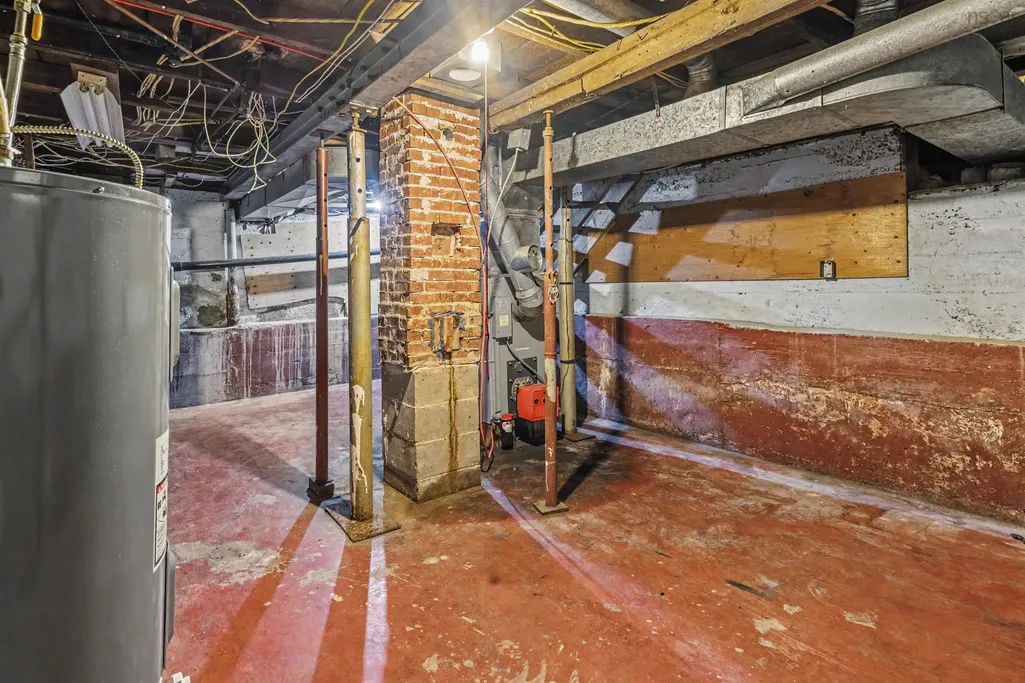
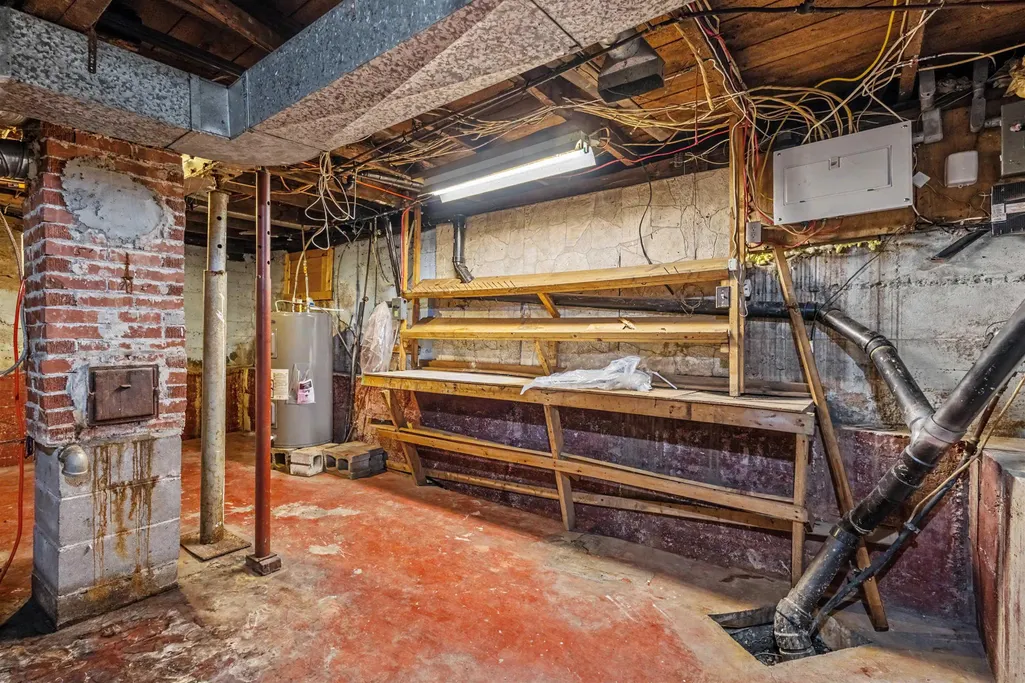
| Basement | Crawl Space,Unfinished |
| Flooring | Laminate |
| Heating Y/N | true |
| Half Baths | 1 |
| Total Bedrooms | 3 |
| Below Grade Finished Area Unit Type | Square Feet |
| Total Baths | 2 |
Exterior Features
| Parking Features | Paved |
|---|---|
| Lot Features | Under 0.5 Acres,Cleared,Landscaped,Level |
| Water Source | Municipal |
| Lot Size Area | 12449.448 |
| Foundation Details | Concrete Perimeter,Other |
| Building Area Total | 1175 |
| Lot Size Acres | 0.2858 |
| Waterfront Y/N | false |
| Other Equipment | No Rental Equipment |
Amenities
- Foreclosure
- Views
- Short Sale
- New Construction
- Adult 55+
- Lease To Own
- No Strata Fees
- Furnished
- Primary On Main
- Air Conditioning
- Seller Finance
- Green
- Fixer Upper
- Horse
- Golf
- Fireplace
- Deck
- Garage
- Basement
- Pool
Property vs Single Family Average in B1P 4G8
Price
Year Built
 Information should be deemed reliable but not guaranteed, all representations are approximate, and individual verification is recommended. Copyright ©2017 All rights reserved.
The trademarks REALTOR®, REALTORS® and the REALTOR® logo are controlled by The Canadian Real Estate Association (CREA) and identify real estate professionals who are members of CREA. The trademarks MLS®, Multiple Listing Service® and the associated logos are owned by CREA and identify the quality of services
Information should be deemed reliable but not guaranteed, all representations are approximate, and individual verification is recommended. Copyright ©2017 All rights reserved.
The trademarks REALTOR®, REALTORS® and the REALTOR® logo are controlled by The Canadian Real Estate Association (CREA) and identify real estate professionals who are members of CREA. The trademarks MLS®, Multiple Listing Service® and the associated logos are owned by CREA and identify the quality of services