
Waterfront
Address
2618 Highway 7, Liscomb, NS
Price
$ 159,900
Property Attributes
- MLS#202615603
- TypeSingle Family
- Listing Status ACTIVE
- CityLiscomb
- AreaHighland Region
- Postal CodeB0J 2A0
- StyleSingle Family Residence
- Price$ 159,900
- Bedrooms2
- Full Bathrooms1
- Half Bathrooms0
- Sqr Footage1196
- Lot Size3 Acres
Data Source:
Nova Scotia Association of REALTORS® (NSAR)
Property Description
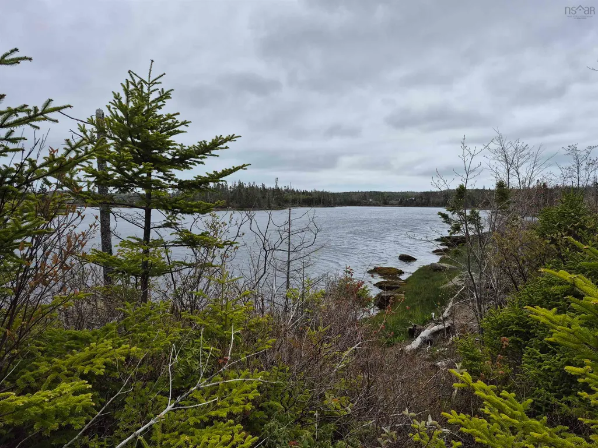
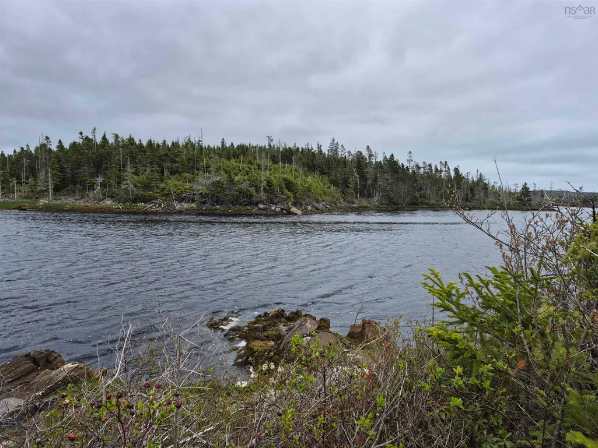
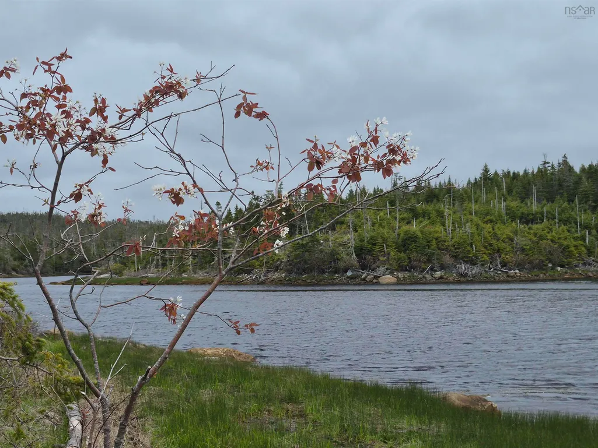
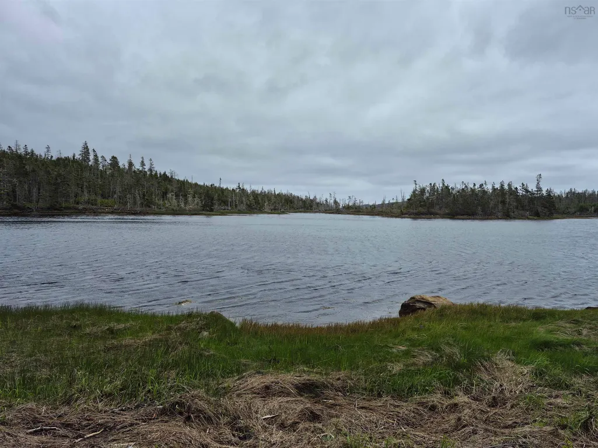
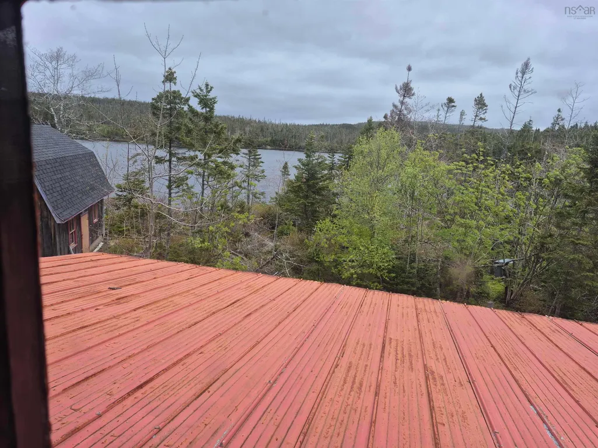
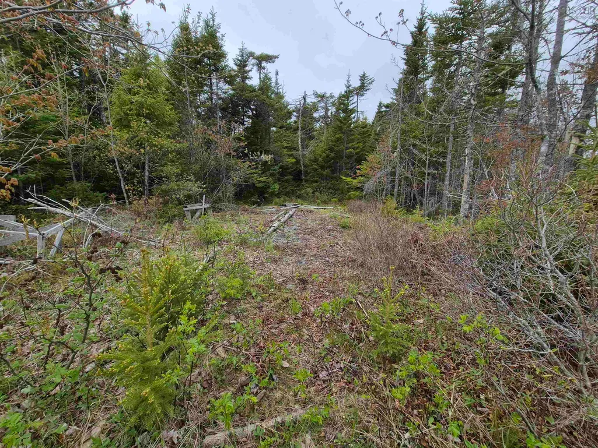
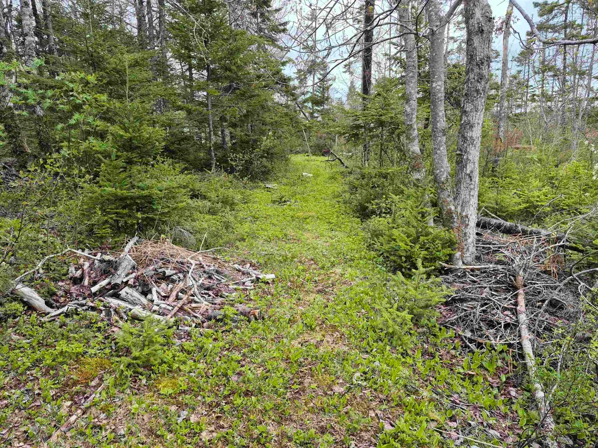
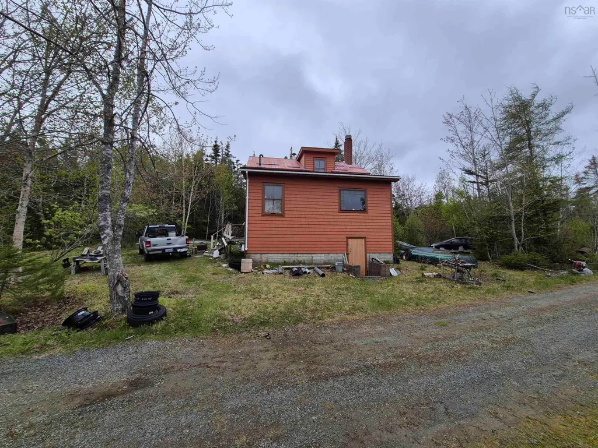
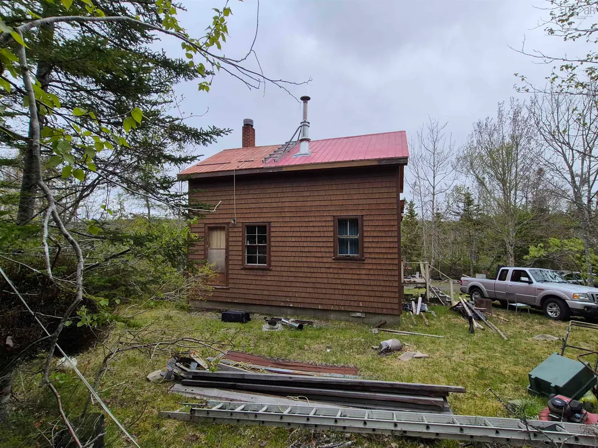
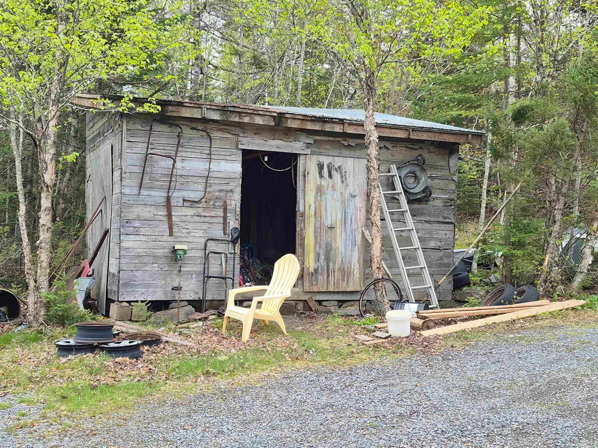
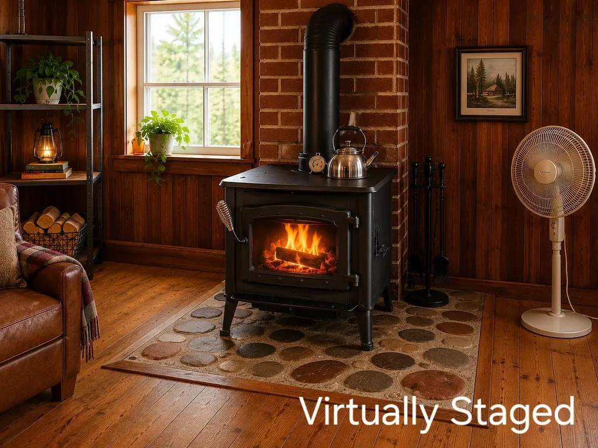
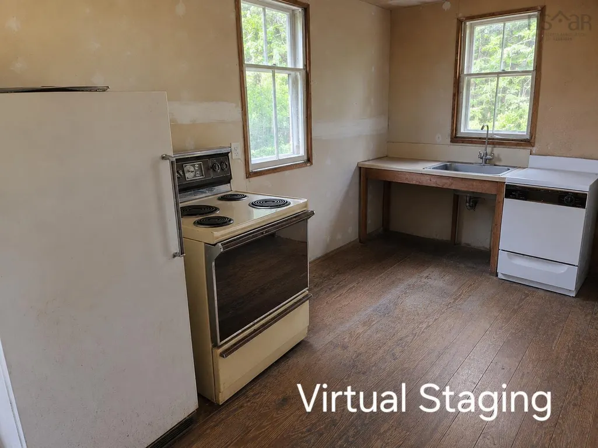
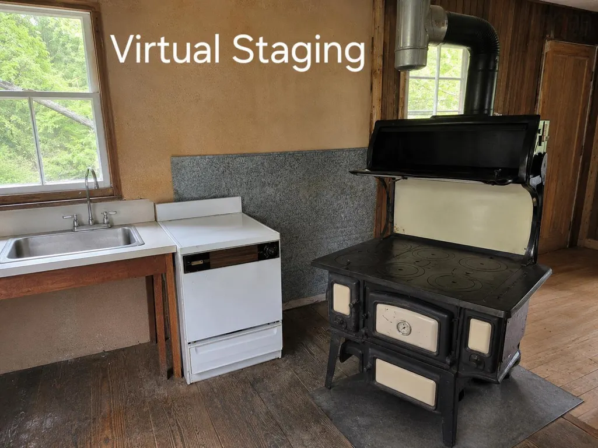
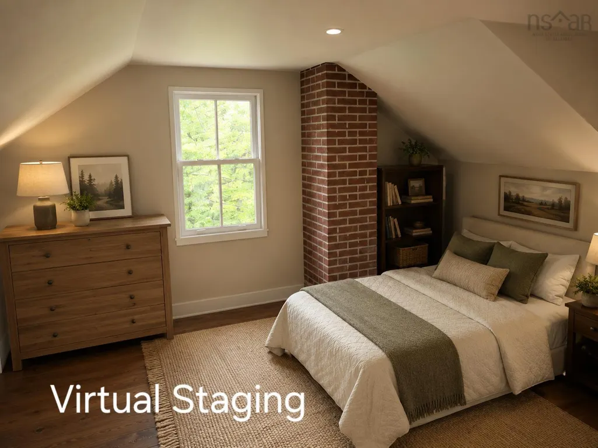
Opportunity awaits on this stunning 3-acre waterfront property with over 400 feet of frontage on the Liscomb River. Surrounded by natural beauty and offering exceptional privacy, this is a rare chance to create your dream waterfront retreat. The property features a solid home that requires updating and repairs, a detached garage with loft space, and a separate wood shed. While the house is in need of significant clean-up and improvement, the potential here is undeniable. Enjoy direct access to the river for swimming, kayaking, canoeing, or docking your boat. Located in what is considered the second-best anchorage in the harbour, this property offers a coveted location for boaters, providing sheltered waters and easy access for enjoying life on the water. The expansive waterfront is undoubtedly one of the property's most attractive features, offering endless opportunities to enjoy the peaceful surroundings and abundant wildlife. Whether you're seeking a year-round residence, cottage getaway, or investment project, this exceptional waterfront setting provides a foundation for something truly special.
| Price History | |
|---|---|
| 6/25/2026 | Listed $159,900 |
General Features
| Sewer | Septic Tank |
|---|---|
| Heating | Baseboard,Stove |
| Utilities | Electric,Electricity Connected,Phone Connected |
| Roof | Metal,Steel |
| Zoning | RR |
| Property Subtype | Single Family Residence |
| Ownership | Freehold |
| Waterfront Features | Harbour,River Front,Access: Deeded,Access: Harbour,River Access,Brackish Water |
| County | Guysborough |
| New Construction | false |
| Property Type | Residential |
| Attached Garage | false |
| Garage Y/N | true |
| Full Baths | 1 |
| Status | ACTIVE |
| Directions | From Sherbrooke, Highway 7 about 1 km past Liscomb Lodge from Halifax, past Spanish Ship Bay, if you get to Liscomb Lodge, turn back about 1 km. |
| City | Liscomb |
| MLS Area | 303-Guysborough County |
| Lot Size Units | Acres |
| Lot Size Square Feet | 130680 |
| Carport Y/N | false |
| Property Attached Y/N | false |
| Land Lease Y/N | false |
| MLS Area Minor | N/A |
| Structure Type | Detached |
| Building Area Units | Square Feet |
| Living Area Units | Square Feet |
| Standard Status | Active |
| View | River |
| Body of Water | Liscomb River |
| Construction Materials | Shingle Siding |
| Stories Count | 2 |
| Appliances | Water Heater,Electric Range,Washer,Refrigerator,Other |
| Levels | 2 Storey |
| Community Features | Near Public Transport,Recreation Center,School Bus Service,Marina,Place of Worship |
| Other Structures | Shed(s) |
| Garage Spaces | 1 |
Interior Features
| Interior Amenities | High Speed Internet |
|---|---|
| Basement | Partial,Partially Finished |
| Flooring | Softwood |
| Heating Y/N | true |
| Fireplace Y/N | true |
| Total Bedrooms | 2 |
| Below Grade Finished Area Unit Type | Square Feet |
| Total Baths | 1 |
| Fireplace Features | Wood Burning Stove |
Exterior Features
| Parking Features | Detached,Single,Heated Garage,Underground,Dirt,Gravel |
|---|---|
| Lot Features | 3 to 9.99 Acres,Partially Cleared,Partial Landscaped,Sloping/Terraced,Softwood Bush,Wooded |
| Water Source | Dug |
| Lot Size Area | 3 |
| Foundation Details | Concrete Perimeter |
| Building Area Total | 1196 |
| Lot Size Acres | 3 |
| Waterfront Y/N | true |
| Other Equipment | Sump Pump |
| Total Parking | 1 |
| Other Parking | Garage Details(Detached, Single, Heated, Wired) |
| Covered Spaces | 1 |
Amenities
- Foreclosure
- Views
- Short Sale
- New Construction
- Adult 55+
- Lease To Own
- No Strata Fees
- Furnished
- Primary On Main
- Air Conditioning
- Seller Finance
- Green
- Fixer Upper
- Horse
- Golf
- Fireplace
- Deck
- Garage
- Basement
- Pool
Property vs Single Family Average in B0J 2A0
Price
 Information should be deemed reliable but not guaranteed, all representations are approximate, and individual verification is recommended. Copyright ©2017 All rights reserved.
The trademarks REALTOR®, REALTORS® and the REALTOR® logo are controlled by The Canadian Real Estate Association (CREA) and identify real estate professionals who are members of CREA. The trademarks MLS®, Multiple Listing Service® and the associated logos are owned by CREA and identify the quality of services
Information should be deemed reliable but not guaranteed, all representations are approximate, and individual verification is recommended. Copyright ©2017 All rights reserved.
The trademarks REALTOR®, REALTORS® and the REALTOR® logo are controlled by The Canadian Real Estate Association (CREA) and identify real estate professionals who are members of CREA. The trademarks MLS®, Multiple Listing Service® and the associated logos are owned by CREA and identify the quality of services