
Price Reduction - Waterfront






Address
1471 Medway River Road, Mill Village, NS
Price
$ 494,900
Property Attributes
- MLS#202611233
- TypeSingle Family
- Listing Status ACTIVE
- CityMill Village
- AreaSouth Shore
- NeighbourhoodE2
- Postal CodeB0J 2H0
- StyleBungalow
- Year Built1992
- Price$ 494,900
- Bedrooms3
- Full Bathrooms2
- Half Bathrooms1
- Sqr Footage2476
- Lot Size5.9 Acres
Data Source:
Nova Scotia Association of REALTORS® (NSAR)
Property Description
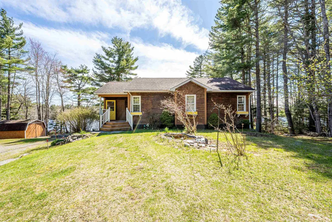
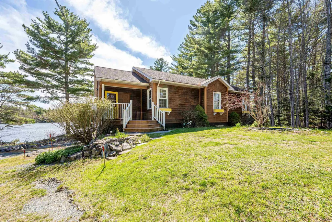
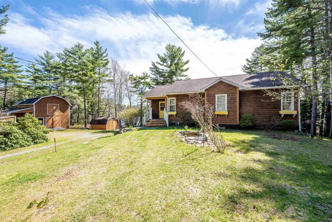
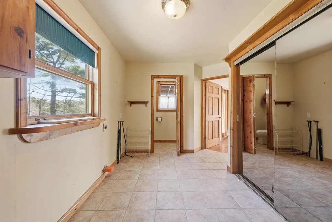
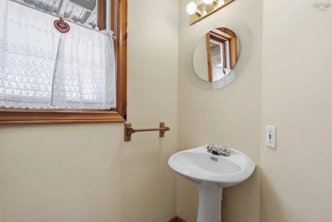
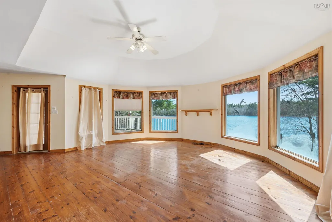
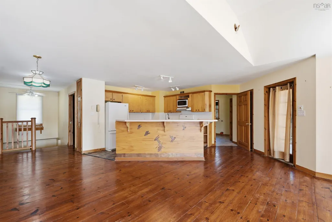
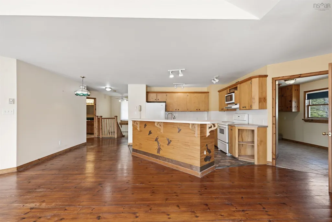
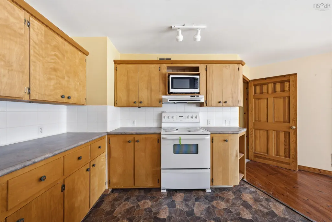
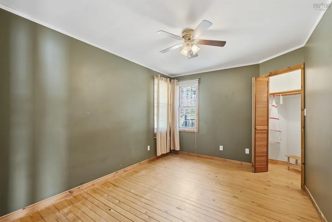
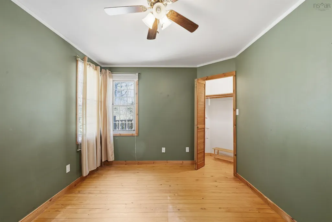
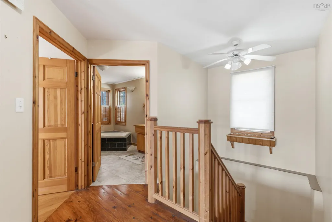
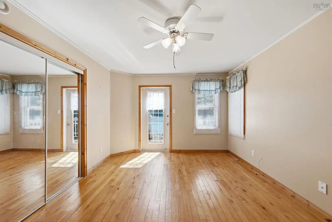
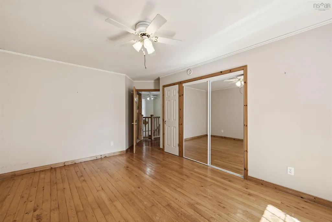
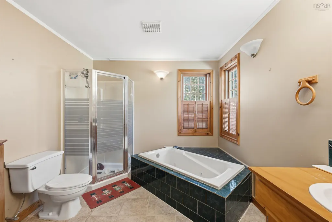
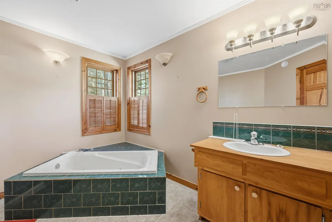
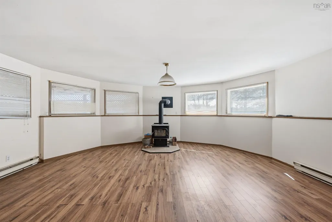
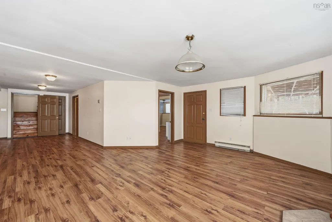
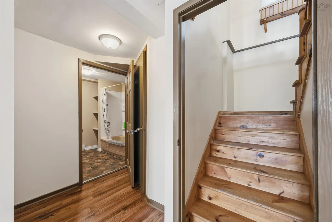
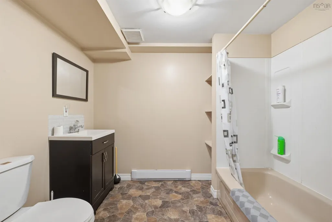
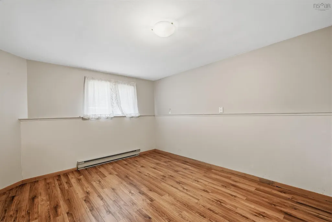
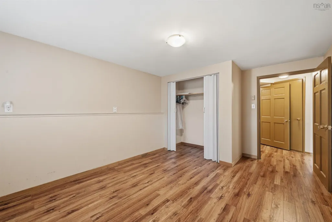
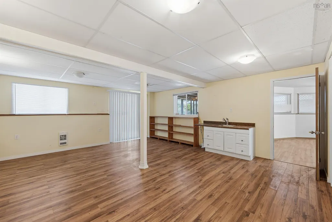
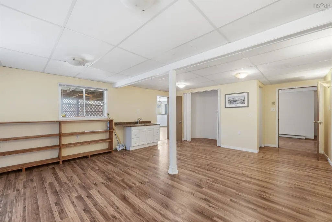
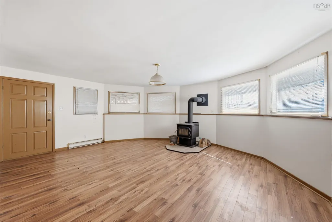
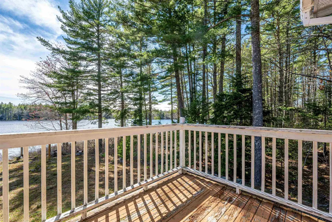
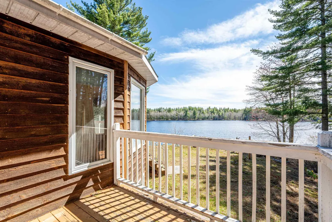
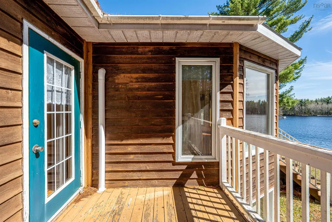
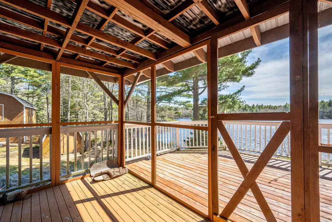
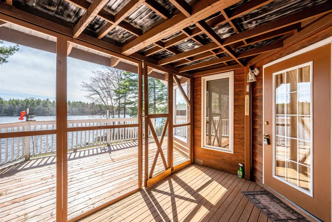
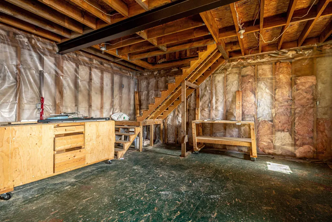
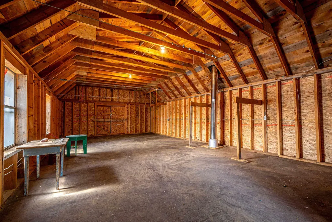
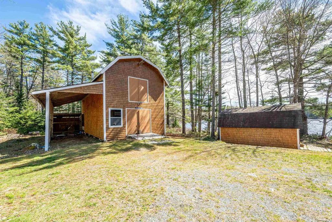
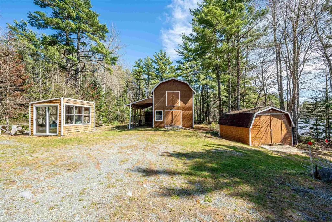
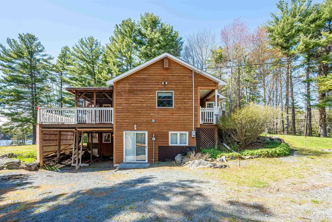
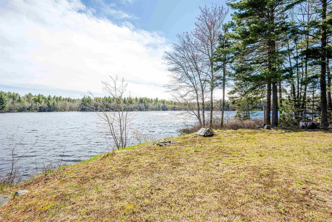
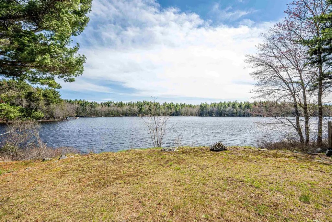
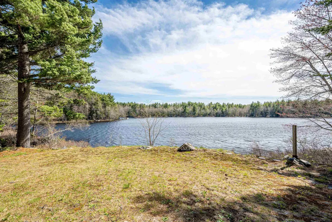
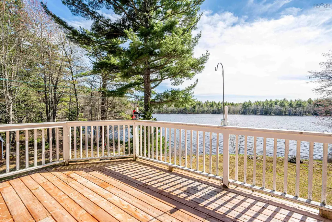
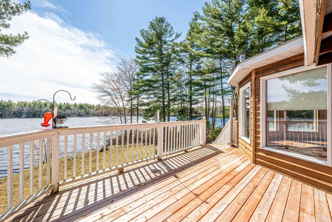
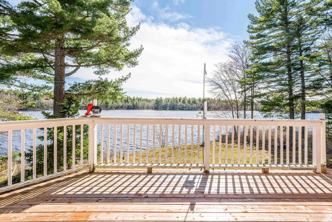
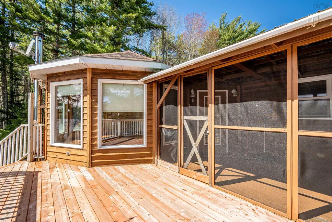
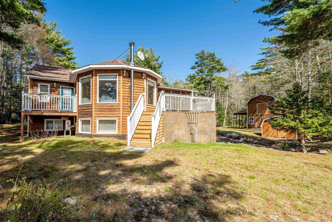
Welcome to 1471 Medway River Road; a charming bungalow tucked away in the peaceful community of Mill Village. Set on a private 5.9 acre lot with approx. 380 feet of frontage along the beautiful Medway River, this stunning riverfront property offers the perfect blend of waterfront lvg, privacy, & nature. The bright & inviting main level features a spacious living room with breathtaking river views through oversized windows, an open-concept kitchen & dining area, two generously sized bdrms, a full bathroom, & ductless heat pumps for year-round comfort. The fully finished lower level adds more versatility with a large rec-room, full bathroom, spacious third bdrm, & a family room with a wet bar that could easily serve as a fourth bdrm or guest suite. A walkout leads directly to the riverside backyard, perfect for relaxing or entertaining. Outside, the property also features three outbuildings, including a storage shed, small greenhouse, & large barn with loft space. Conveniently located less than 30 mins from both Bridgewater & Liverpool, this private waterfront retreat offers tranquility & convenience.
| Price History | |
|---|---|
| 5/19/2026 | Listed $549,900 |
| 6/17/2026 | 4$529,900 |
| 8/4/2026 | 3$514,900 |
| 9/2/2026 | 2$504,900 |
| 9/22/2026 | 2$494,900 |
General Features
| Sewer | Septic Tank |
|---|---|
| Heating | Baseboard,Ductless,Stove |
| Utilities | Electric,Cable Connected,Electricity Connected,Phone Connected |
| Possession | Negotiable |
| Roof | Asphalt |
| Zoning | N/A |
| Architectural Style | Bungalow |
| Year Built | 1992 |
| Property Subtype | Single Family Residence |
| Ownership | Freehold |
| Waterfront Features | River Front,River Access,Fresh Water |
| County | Queens |
| New Construction | false |
| Property Type | Residential |
| Attached Garage | false |
| Garage Y/N | false |
| Full Baths | 2 |
| Status | ACTIVE |
| Directions | Hwy 103 to Old Kettle Rd to Medway River Rd |
| City | Mill Village |
| MLS Area | 406-Queens County |
| Lot Size Units | Acres |
| Lot Size Square Feet | 257004 |
| Carport Y/N | false |
| Property Attached Y/N | false |
| Land Lease Y/N | false |
| MLS Area Minor | E2 |
| Additional Parcels Y/N | false |
| Structure Type | Detached |
| Building Area Units | Square Feet |
| Living Area Units | Square Feet |
| Standard Status | Active |
| View | River |
| Legal Description | 1471 MEDWAY RIVER ROAD RIVERSDALE LOT 1 |
| Construction Materials | Shingle Siding |
| Virtual Tour | https://mls.immoviewer.com/portal/tour/3150978?psm.showBottomLine=false&accessKey=6ac6&psm.showPoweredBy=false&psm.showShare=false |
| Appliances | Stove,Dishwasher,Microwave,Refrigerator |
| Community Features | School Bus Service,Beach |
| Other Structures | Deck,Barn(s),Greenhouse,Shed(s) |
| Patio/Porch Features | Deck |
Interior Features
| Interior Amenities | High Speed Internet |
|---|---|
| Basement | None |
| Flooring | Ceramic Tile,Hardwood,Laminate,Linoleum,Tile |
| Heating Y/N | true |
| Fireplace Y/N | true |
| Half Baths | 1 |
| Total Bedrooms | 3 |
| Below Grade Finished Area Unit Type | Square Feet |
| Total Baths | 3 |
| Fireplace Features | Wood Burning Stove |
Exterior Features
| Parking Features | No Garage,Double,Gravel |
|---|---|
| Lot Features | 3 to 9.99 Acres,Partially Cleared,Partial Landscaped,Sloping/Terraced |
| Water Source | Drilled Well |
| Inclusions | Appliances |
| Lot Size Area | 5.9 |
| Foundation Details | Concrete Perimeter |
| Building Area Total | 2476 |
| Lot Size Acres | 5.9 |
| Waterfront Y/N | true |
| Other Equipment | No Rental Equipment |
| Road Frontage Type | Public |
| Frontage Length | Water Frontage: 380 Feet |
| Total Parking | 2 |
| Other Parking | Parking Details(Double - Gravel) |
Amenities
- Foreclosure
- Views
- Short Sale
- New Construction
- Adult 55+
- Lease To Own
- No Strata Fees
- Furnished
- Primary On Main
- Air Conditioning
- Seller Finance
- Green
- Fixer Upper
- Horse
- Golf
- Fireplace
- Deck
- Garage
- Basement
- Pool
Property vs Single Family Average in B0J 2H0
Price
Year Built
 Information should be deemed reliable but not guaranteed, all representations are approximate, and individual verification is recommended. Copyright ©2017 All rights reserved.
The trademarks REALTOR®, REALTORS® and the REALTOR® logo are controlled by The Canadian Real Estate Association (CREA) and identify real estate professionals who are members of CREA. The trademarks MLS®, Multiple Listing Service® and the associated logos are owned by CREA and identify the quality of services
Information should be deemed reliable but not guaranteed, all representations are approximate, and individual verification is recommended. Copyright ©2017 All rights reserved.
The trademarks REALTOR®, REALTORS® and the REALTOR® logo are controlled by The Canadian Real Estate Association (CREA) and identify real estate professionals who are members of CREA. The trademarks MLS®, Multiple Listing Service® and the associated logos are owned by CREA and identify the quality of services