
Water Views - Golf Course




Address
37 Orchard Heights, Maders Cove, NS
Price
$ 689,000
Property Attributes
- MLS#202610296
- TypeSingle Family
- Listing Status ACTIVE
- CityMaders Cove
- AreaSouth Shore
- NeighbourhoodB3
- Postal CodeB0J 2E0
- StyleSingle Family Residence
- Year Built1996
- Price$ 689,000
- Bedrooms3
- Full Bathrooms3
- Half Bathrooms0
- Sqr Footage3100
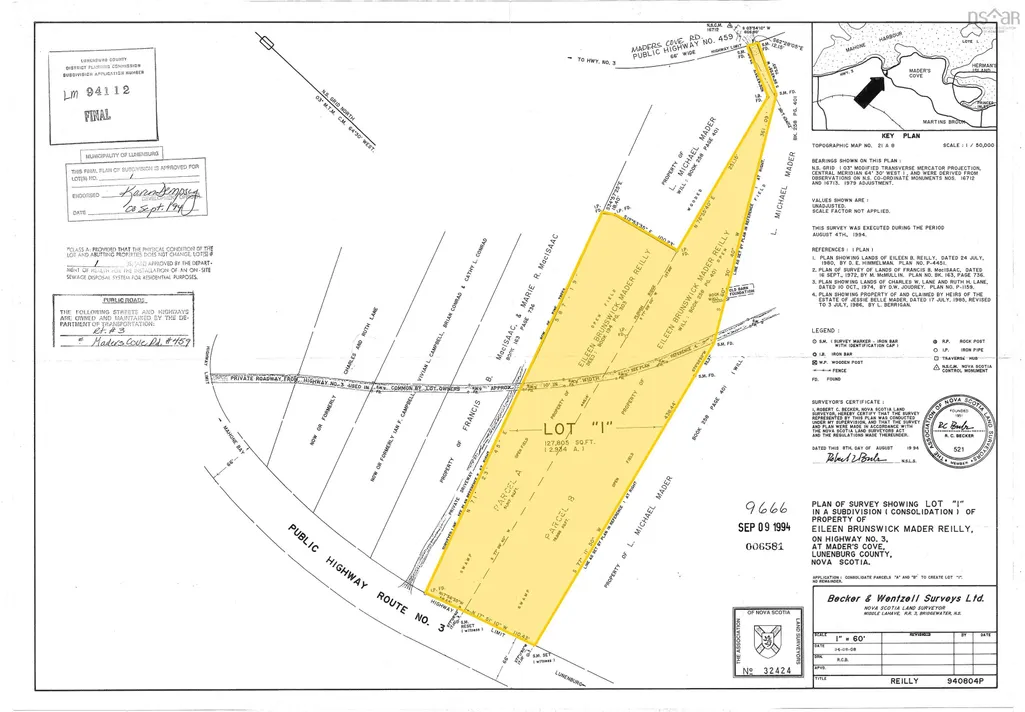
- Lot Size2.93 Acres
Data Source:
Nova Scotia Association of REALTORS® (NSAR)
Property Description
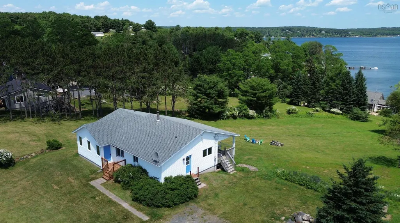
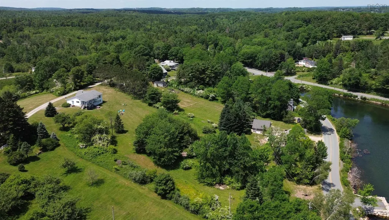
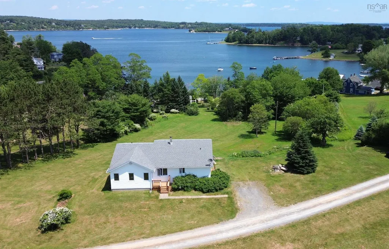
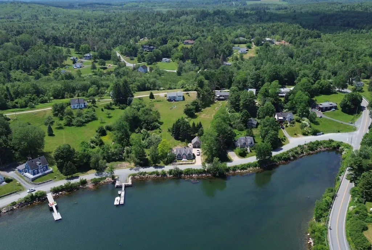
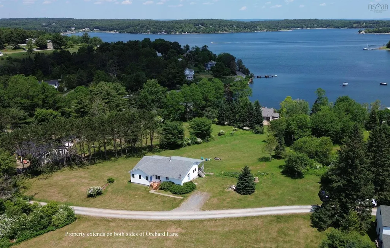
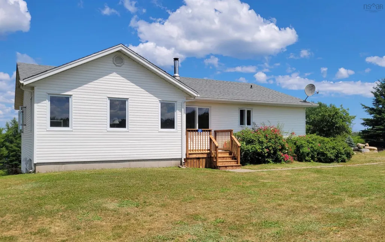
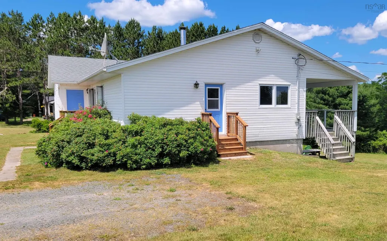
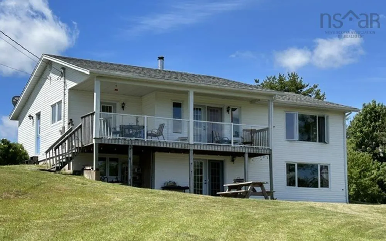
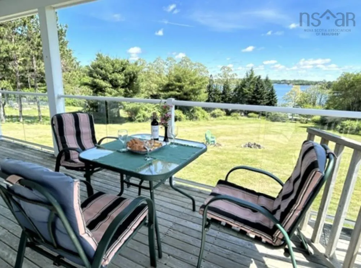
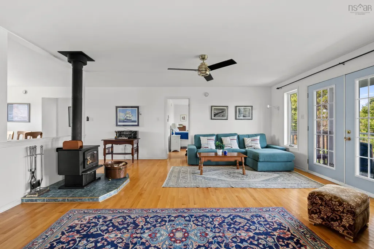
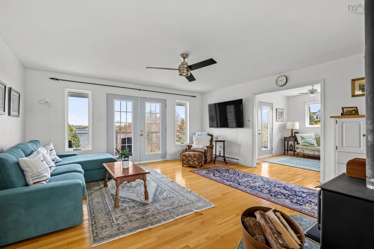
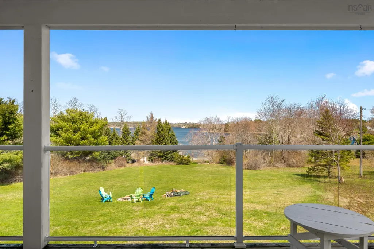
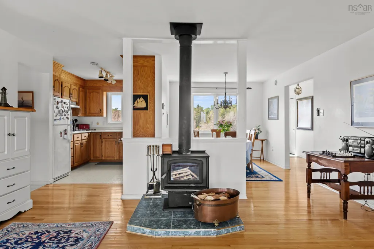
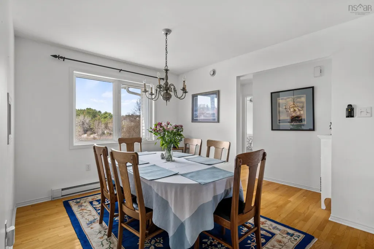
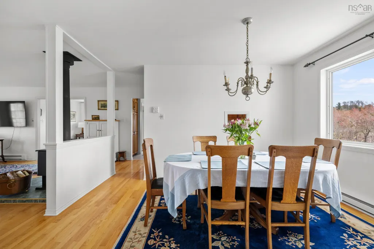
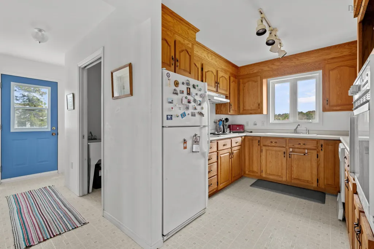
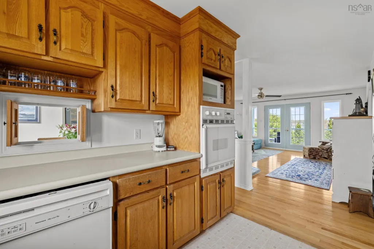
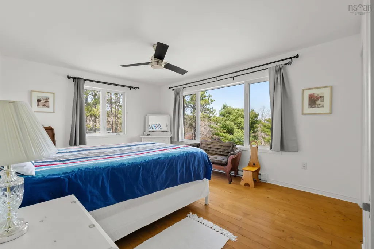
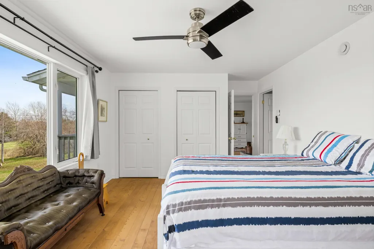
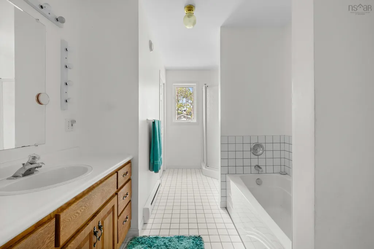
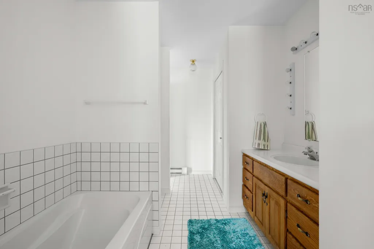
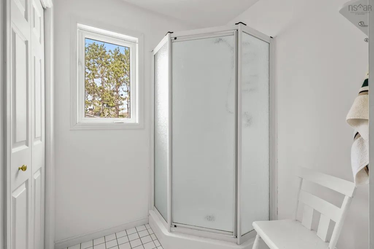
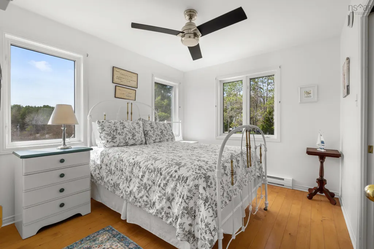
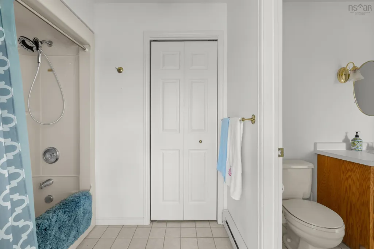
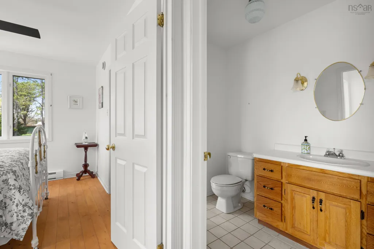
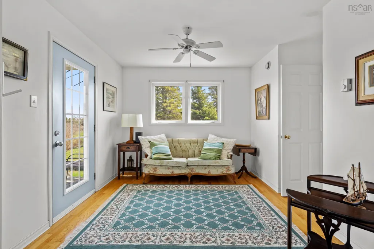
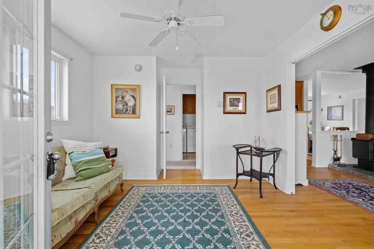
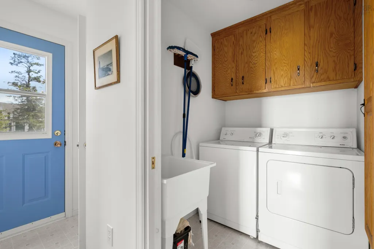
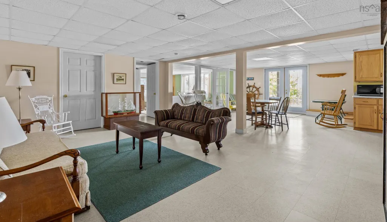
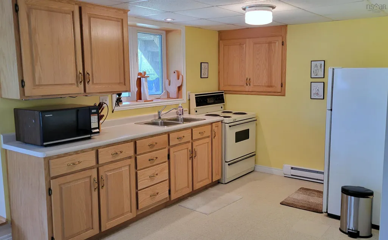
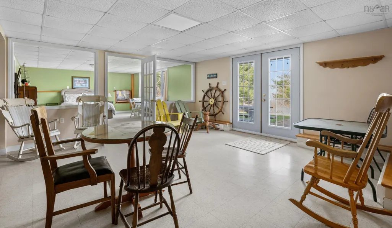
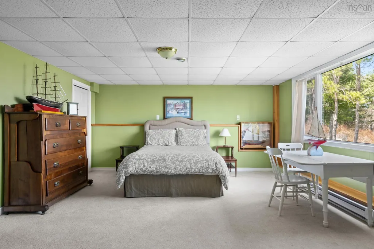
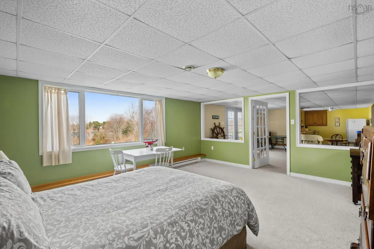
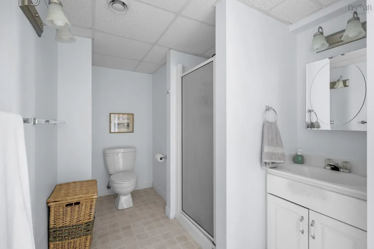
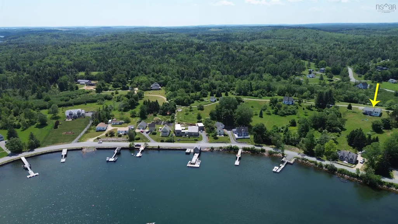
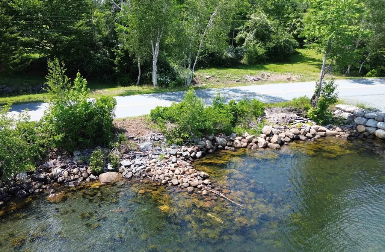
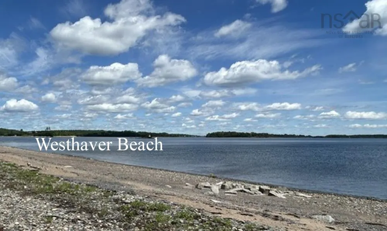
A Serene Retreat with Many Possibilities. Discover the perfect balance of privacy, natural beauty, and coastal living in this exceptional hilltop location. Nestled in a quiet residential enclave in Mader's Cove, the property offers a peaceful setting where every day begins with spectacular sunrises and ends with unforgettable sunsets. The 2.93-acre parcel offers 360 degree vistas including sparkling water views, and the remains of an old wharf ready to be reborn. The property presents many possibilities. Whether you envision a studio, greenhouse, garage, or even a hobby farm, there is plenty of space to bring your vision to life. The vibrant seaside community of Mahone Bay is 10 minutes away, Lunenburg is 15. Both offering boutique shopping, fine dining and a rich maritime lifestyle. A leisurely stroll along this charming country lane also leads to nearby Westhaver's Beach. The Lunenburg Yacht Club, and the Bluenose Golf Course are a short drive away. With approximately 3,100 square feet of living space, the home offers flexibility for family and guests. The top floor has a full kitchen, 2 ensuite bed/bathrooms. The covered veranda provides the perfect place to savour morning coffee, evening cocktails, or simply the tranquility of nature. The walk-out lower level with it’s own entrance is beautifully suited as a private in-law or guest suite, complete with its own kitchen, full bathroom, and large bedroom and living area. It is an ideal space for extended family, visitors, or potential income opportunities. Adding to its appeal, the property also offers the water access with the wharf waiting to be reborn, inviting you to fully embrace Nova Scotia's coastal lifestyle.
| Elementary School | Middle School | High School |
|---|---|---|
| Bayview Community School Elementary School | Bayview Community School Middle School | Park View Education Centre High School |
| Price History | |
|---|---|
| 5/8/2026 | Listed $779,000 |
| 7/13/2026 | 6$735,000 |
| 8/13/2026 | 6$689,000 |
General Features
| Sewer | Septic Tank |
|---|---|
| Heating | Baseboard,Stove |
| Utilities | Electric,Cable Connected,Electricity Connected,Phone Connected |
| Possession | Negotiable |
| Roof | Asphalt |
| Zoning | Res |
| Year Built | 1996 |
| Property Subtype | Single Family Residence |
| Ownership | Freehold |
| Waterfront Features | Ocean Access |
| County | Lunenburg |
| New Construction | false |
| Property Type | Residential |
| Attached Garage | false |
| Garage Y/N | false |
| Full Baths | 3 |
| Status | ACTIVE |
| Directions | Highway 3 from Mahone Bay to Mader's Cove. Stay on Highway 3. Just past Mader's Cove Road, turn left onto Orchard Heights. Property is on the left and right of the road. |
| City | Maders Cove |
| MLS Area | 405-Lunenburg County |
| Lot Size Units | Acres |
| Lot Size Square Feet | 127630.8 |
| Carport Y/N | false |
| Property Attached Y/N | false |
| Land Lease Y/N | false |
| MLS Area Minor | B3 |
| Structure Type | Detached |
| Building Area Units | Square Feet |
| Living Area Units | Square Feet |
| Standard Status | Active |
| View | Ocean |
| High School | Park View Education Centre |
| Elementary School | Bayview Community School |
| Tax Assessed Value | 648800 |
| Middle/Junior High School | Bayview Community School |
| Construction Materials | Vinyl Siding |
| Stories Count | 2 |
| Virtual Tour | https://view.spiro.media/order/8e354e9d-c935-4f48-b8f5-28e4f91a2c9e |
| Appliances | Electric Cooktop,Oven,Stove,Dishwasher,Dryer,Washer,Refrigerator |
| Levels | Two |
| Community Features | Golf,School Bus Service,Shopping,Place of Worship,Beach |
| Other Structures | Deck |
| Patio/Porch Features | Deck |
Interior Features
| Interior Amenities | Ensuite Bath,High Speed Internet |
|---|---|
| Basement | Finished,Walk-Out Access |
| Flooring | Carpet,Hardwood,Linoleum |
| Heating Y/N | true |
| Fireplace Y/N | true |
| Total Bedrooms | 3 |
| Below Grade Finished Area Unit Type | Square Feet |
| Total Baths | 3 |
| Fireplace Features | Wood Burning Stove |
Exterior Features
| Parking Features | No Garage,Gravel |
|---|---|
| Lot Features | 1 to 2.99 Acres,Landscaped,Rolling Slope |
| Water Source | Dug,Well |
| Inclusions | 2 Fridges, 2 Stoves, Washer, Dryer, Dishwasher |
| Lot Size Area | 2.93 |
| Foundation Details | Concrete Perimeter |
| Building Area Total | 3100 |
| Lot Size Acres | 2.93 |
| Waterfront Y/N | false |
| Other Equipment | HRV (Heat Rcvry Ventln),No Rental Equipment |
| Road Frontage Type | Private Road,Year Round Road |
Amenities
- Foreclosure
- Views
- Short Sale
- New Construction
- Adult 55+
- Lease To Own
- No Strata Fees
- Furnished
- Primary On Main
- Air Conditioning
- Seller Finance
- Green
- Fixer Upper
- Horse
- Golf
- Fireplace
- Deck
- Garage
- Basement
- Pool
Property vs Single Family Average in B0J 2E0
Price
Year Built
 Information should be deemed reliable but not guaranteed, all representations are approximate, and individual verification is recommended. Copyright ©2017 All rights reserved.
The trademarks REALTOR®, REALTORS® and the REALTOR® logo are controlled by The Canadian Real Estate Association (CREA) and identify real estate professionals who are members of CREA. The trademarks MLS®, Multiple Listing Service® and the associated logos are owned by CREA and identify the quality of services
Information should be deemed reliable but not guaranteed, all representations are approximate, and individual verification is recommended. Copyright ©2017 All rights reserved.
The trademarks REALTOR®, REALTORS® and the REALTOR® logo are controlled by The Canadian Real Estate Association (CREA) and identify real estate professionals who are members of CREA. The trademarks MLS®, Multiple Listing Service® and the associated logos are owned by CREA and identify the quality of services