













Address
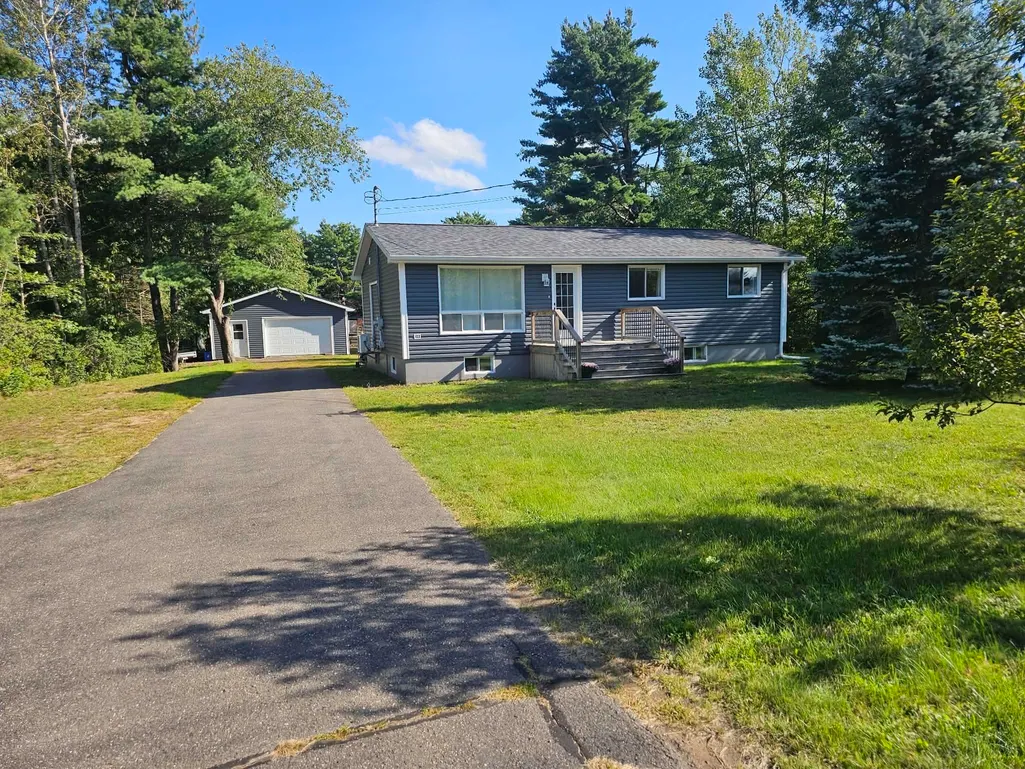
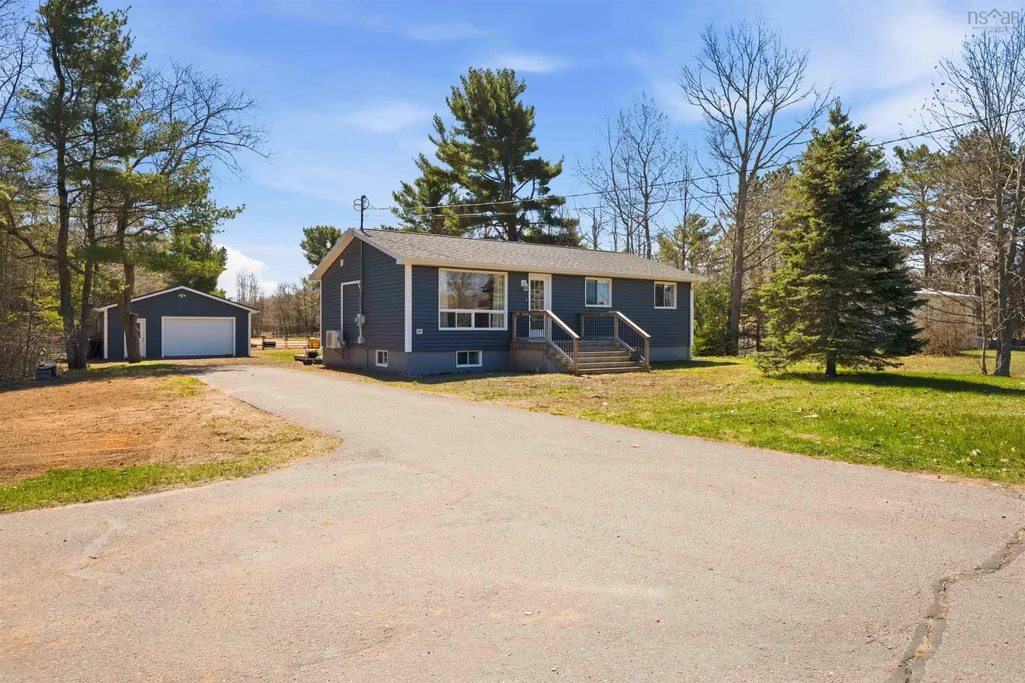
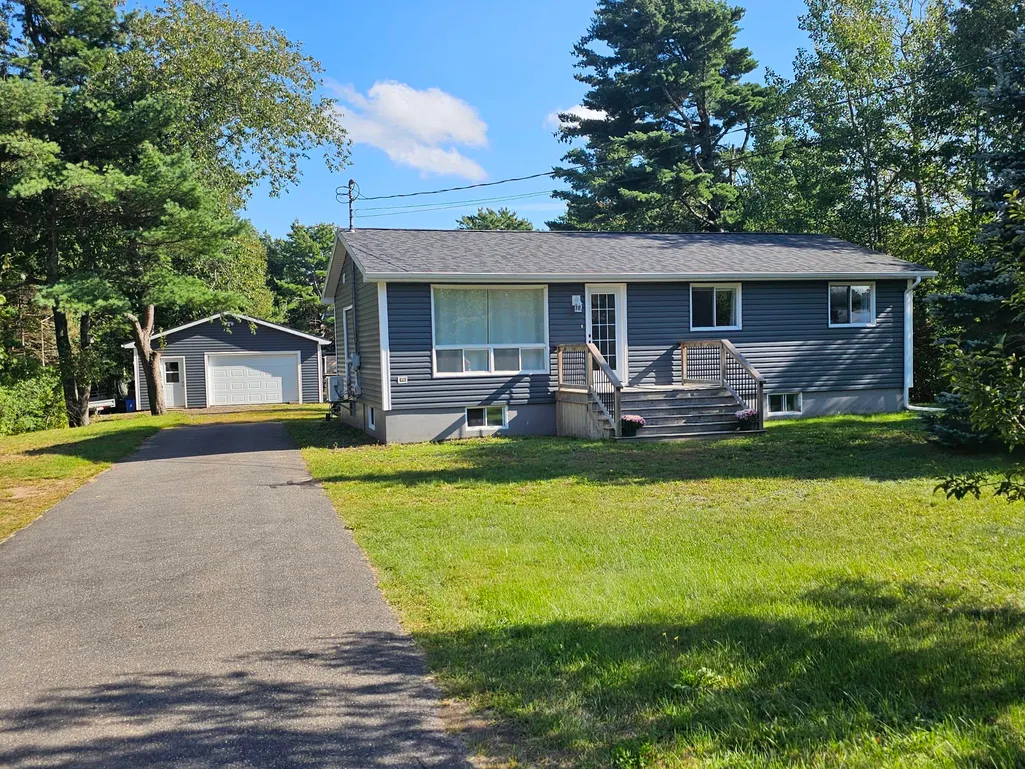
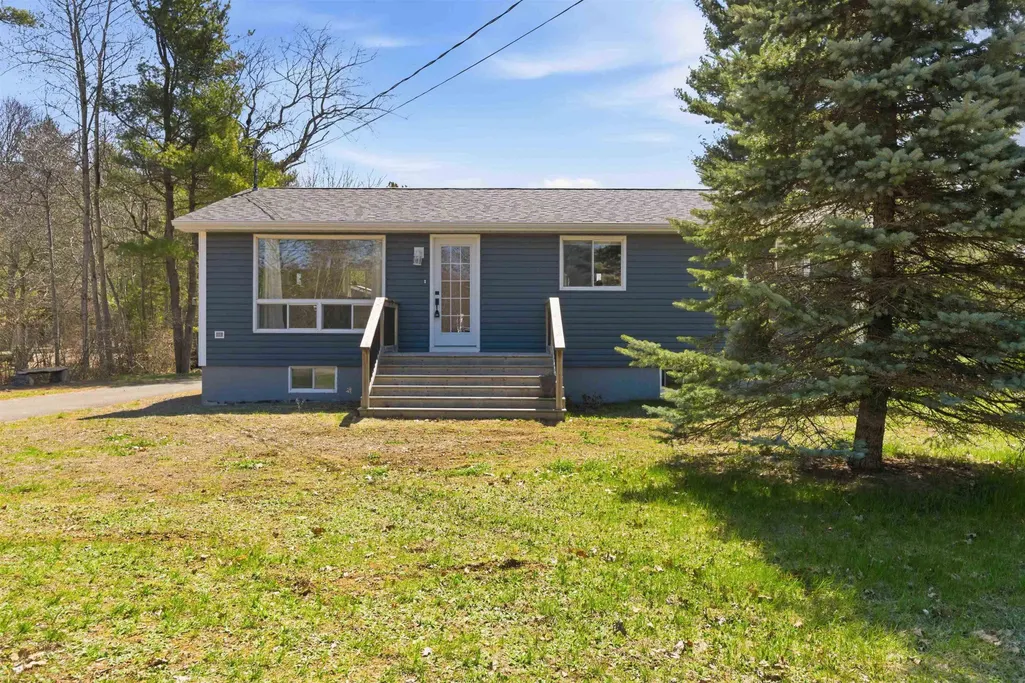
1316 Highway 1, East Kingston, NS
Price
$ 464,900
Property Attributes
- MLS#202608544
- TypeSingle Family
- Listing Status ACTIVE
- CityEast Kingston
- AreaAnnapolis Valley
- NeighbourhoodV3
- Postal CodeB0P 1R0
- StyleBungalow
- Year Built1994
- Price$ 464,900
- Bedrooms4
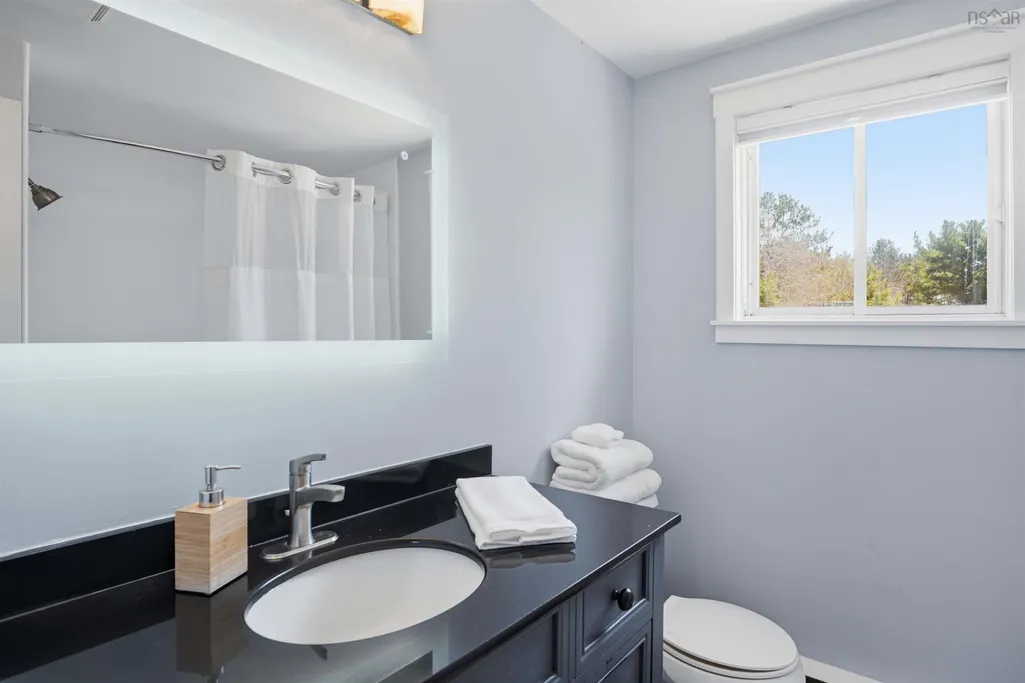
- Full Bathrooms1
- Half Bathrooms1
- Sqr Footage1720
- Lot Size1.1383 Acres
Data Source:
Nova Scotia Association of REALTORS® (NSAR)
Property Description
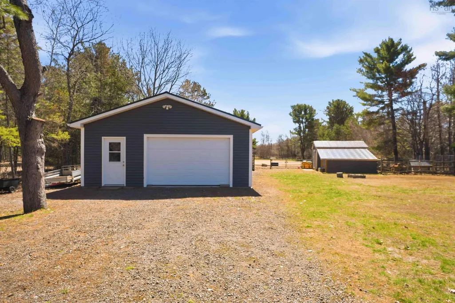
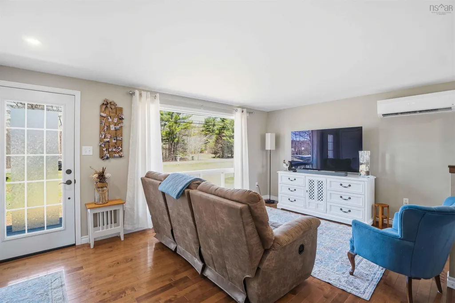
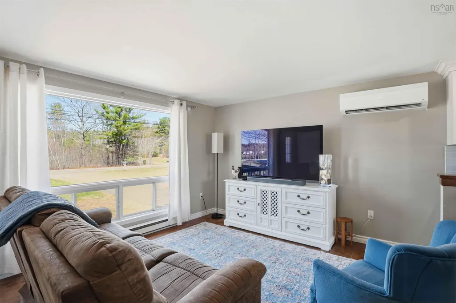
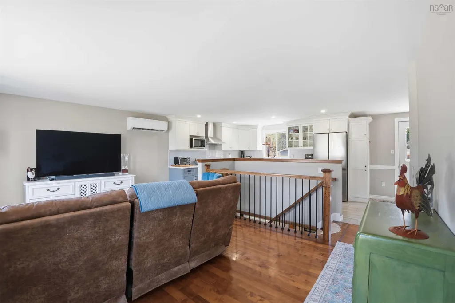
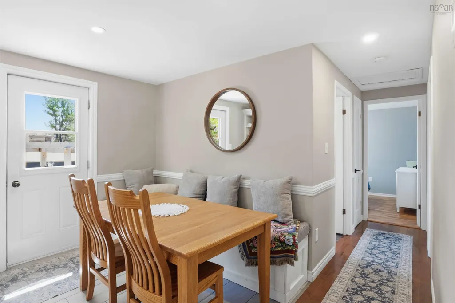
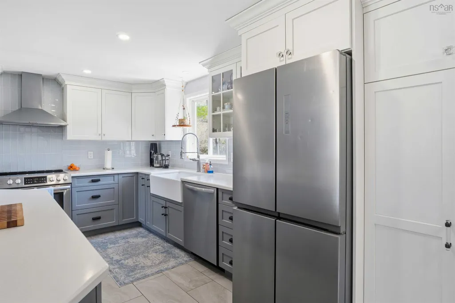
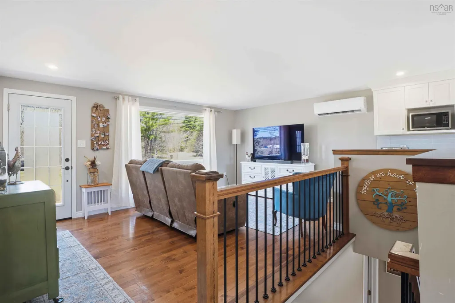
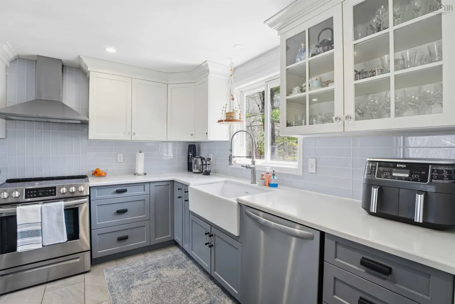
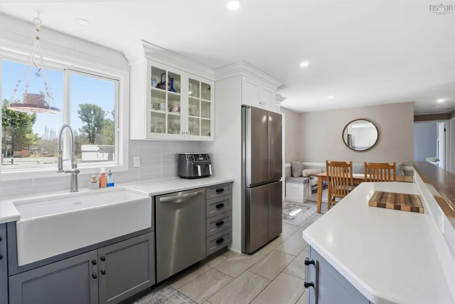
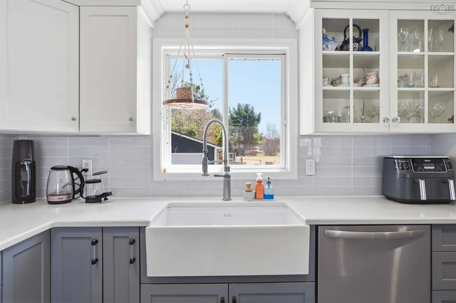
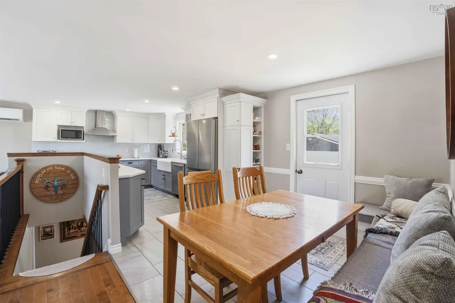
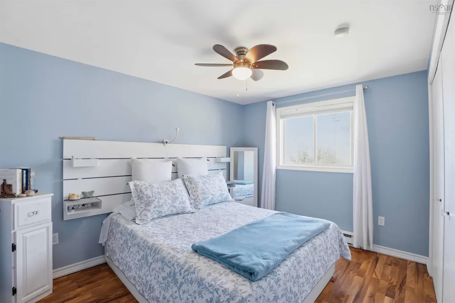
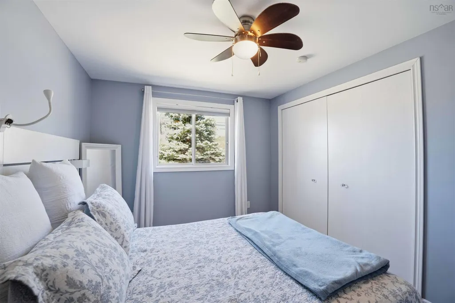
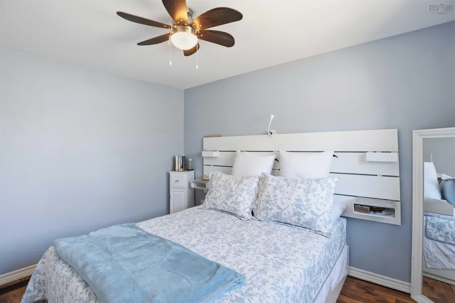
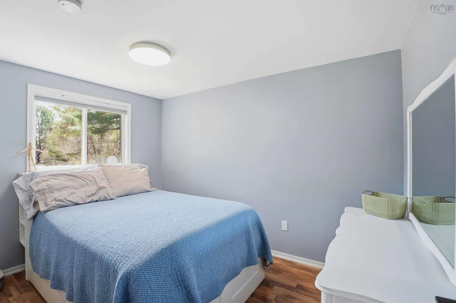
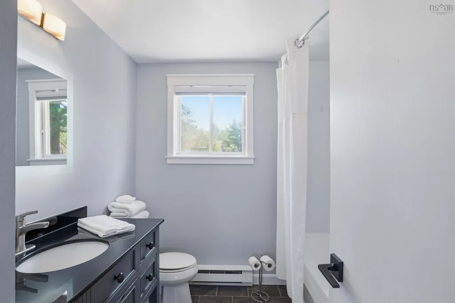
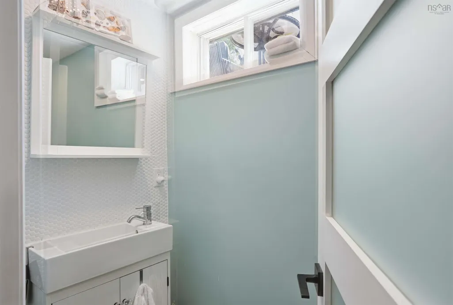
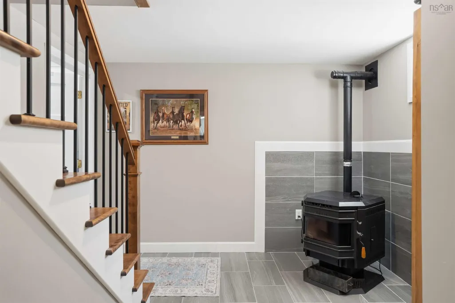
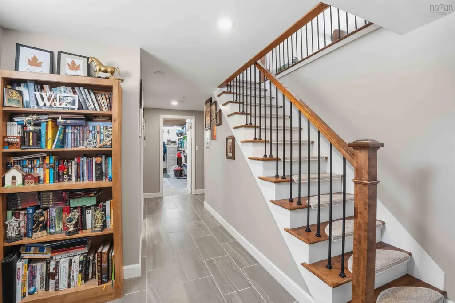
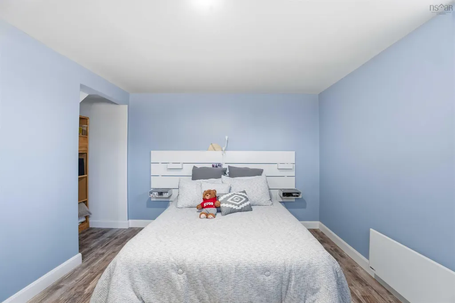
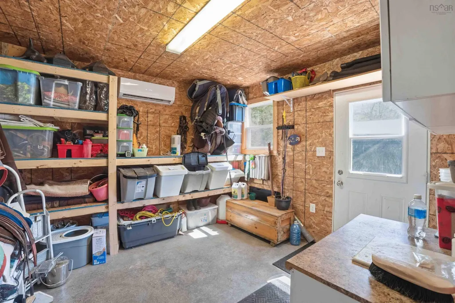
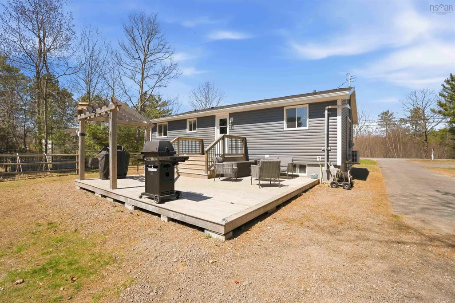
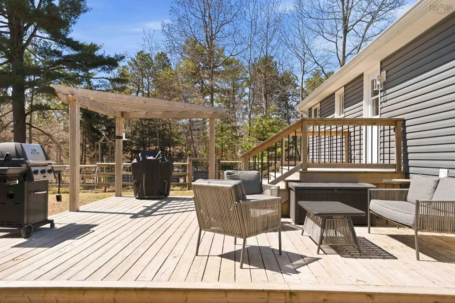
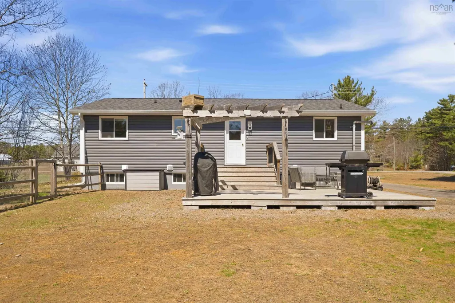
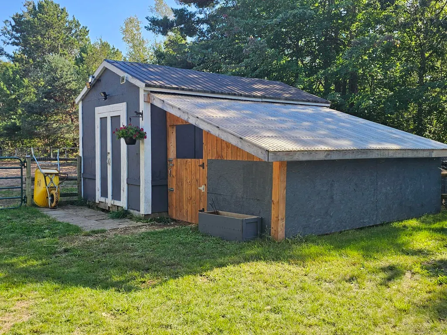
Country Living, Hobby-Farm Potential & Room to Make It Your Own. If you've been looking for a property that gives you the space to live a little differently, this beautifully updated country home on 1.14 acres deserves a look. Set just minutes from Greenwood, this inviting 4-bedroom, 1.5-bath home combines the comfort of a move-in-ready residence with the space and infrastructure to pursue the lifestyle you've been looking for whether that's horses, other animals, gardening, hobbies, or simply having room to breathe. Inside, the home offers a thoughtfully updated kitchen, comfortable living spaces, four bedrooms and a finished lower level that provides additional space for family, guests, recreation or a home office. Recent improvements throughout the home mean you can settle in and enjoy it rather than taking on a major renovation. Outside is where this property really sets itself apart. The 1.14-acre lot includes a 24' x 24' heated and insulated detached garage/workshop, additional outbuildings, fenced areas and established infrastructure for those looking to enjoy a hobby-farm or equestrian lifestyle. There's room for gardens, animals, projects and all the things that simply aren't possible on a typical residential lot. The property also offers convenient proximity to Greenwood, local amenities and direct access to the Harvest Moon Trail, while giving you the feeling of having your own piece of the country. Whether you're a military family looking for more space near 14 Wing Greenwood, a hobby farmer or horse enthusiast, or simply someone who wants a comfortable home with room for projects and possibilities, 1316 Highway 1 offers an opportunity to create the lifestyle you've been looking for without giving up convenience. Come see the property, walk the grounds and imagine what you could do with it.
| Elementary School | Middle School | High School |
|---|---|---|
| Kingston & District School Elementary School | Pine Ridge Middle School Middle School | West Kings District High School High School |
| Price History | |
|---|---|
| 4/24/2026 | Listed $487,900 |
| 5/21/2026 | 3$474,900 |
| 7/6/2026 | 2$464,900 |
General Features
| Sewer | Septic Tank |
|---|---|
| Heating | Ductless,Stove |
| Utilities | Electric,Cable Connected,Electricity Connected,Phone Connected |
| Possession | Negotiable |
| Roof | Asphalt |
| Zoning | A2 |
| Architectural Style | Bungalow |
| Exclusions | Work Bench, Saddle, Blanket Hooks, Racks |
| Year Built | 1994 |
| Property Subtype | Single Family Residence |
| Ownership | Freehold |
| County | Kings |
| New Construction | false |
| Property Type | Residential |
| Attached Garage | false |
| Garage Y/N | true |
| Full Baths | 1 |
| Status | ACTIVE |
| Directions | From Kingston East on Highway #1 property on the right to civic. |
| City | East Kingston |
| MLS Area | Kings County |
| Lot Size Units | Acres |
| Lot Size Square Feet | 49584.348 |
| Carport Y/N | false |
| Property Attached Y/N | false |
| Land Lease Y/N | false |
| MLS Area Minor | V3 |
| Additional Parcels Y/N | false |
| Structure Type | Detached |
| Building Area Units | Square Feet |
| Living Area Units | Square Feet |
| Standard Status | Active |
| High School | West Kings District High School |
| Elementary School | Kingston & District School |
| Tax Assessed Value | 293800 |
| Middle/Junior High School | Pine Ridge Middle School |
| Construction Materials | Vinyl Siding |
| Virtual Tour | https://tours.snaphouss.com/1316highway1eastkingstonns?b=0 |
| Appliances | Dishwasher |
| Community Features | Park,Near Public Transport,School Bus Service |
| Other Structures | Deck |
| Garage Spaces | 2 |
| Patio/Porch Features | Deck |
Interior Features
| Interior Amenities | High Speed Internet |
|---|---|
| Basement | Finished |
| Flooring | Ceramic Tile,Hardwood,Laminate,Vinyl |
| Heating Y/N | true |
| Half Baths | 1 |
| Total Bedrooms | 4 |
| Below Grade Finished Area Unit Type | Square Feet |
| Total Baths | 2 |
Exterior Features
| Parking Features | Detached,Double,Heated Garage,Wired,Gravel,Paved |
|---|---|
| Lot Features | 1 to 2.99 Acres,Landscaped,Wooded |
| Water Source | Sandpoint |
| Inclusions | Dishwasher, 2 Bed Bedrooms Frames |
| Lot Size Area | 1.1383 |
| Foundation Details | Concrete Perimeter |
| Building Area Total | 1720 |
| Lot Size Acres | 1.1383 |
| Waterfront Y/N | false |
| Other Equipment | No Rental Equipment |
| Road Frontage Type | Public |
| Total Parking | 4 |
| Other Parking | Parking Details(Double, Gravel, Paved),Garage Details(Detached, Wired And Heated 24 X 24) |
| Fencing | Partial |
| Covered Spaces | 2 |
Amenities
- Foreclosure
- Views
- Short Sale
- New Construction
- Adult 55+
- Lease To Own
- No Strata Fees
- Furnished
- Primary On Main
- Air Conditioning
- Seller Finance
- Green
- Fixer Upper
- Horse
- Golf
- Fireplace
- Deck
- Garage
- Basement
- Pool
Property vs Single Family Average in B0P 1R0
Price
Year Built
 Information should be deemed reliable but not guaranteed, all representations are approximate, and individual verification is recommended. Copyright ©2017 All rights reserved.
The trademarks REALTOR®, REALTORS® and the REALTOR® logo are controlled by The Canadian Real Estate Association (CREA) and identify real estate professionals who are members of CREA. The trademarks MLS®, Multiple Listing Service® and the associated logos are owned by CREA and identify the quality of services
Information should be deemed reliable but not guaranteed, all representations are approximate, and individual verification is recommended. Copyright ©2017 All rights reserved.
The trademarks REALTOR®, REALTORS® and the REALTOR® logo are controlled by The Canadian Real Estate Association (CREA) and identify real estate professionals who are members of CREA. The trademarks MLS®, Multiple Listing Service® and the associated logos are owned by CREA and identify the quality of services