
Price Reduction - Water Views - Golf Course - Eco Friendly


















Address
82 Bells Cove Extension, Dublin Shore, NS
Price
$ 845,000
Property Attributes
- MLS#202605665
- TypeSingle Family
- Listing Status ACTIVE
- CityDublin Shore
- AreaSouth Shore
- NeighbourhoodC2
- Postal CodeB0R 1C0
- StyleSingle Family Residence
- Price$ 845,000
- Bedrooms4
- Full Bathrooms3
- Half Bathrooms0
- Sqr Footage3186
- Lot Size1.54 Acres
Data Source:
Nova Scotia Association of REALTORS® (NSAR)
Property Description
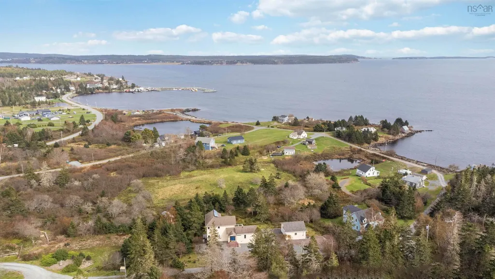
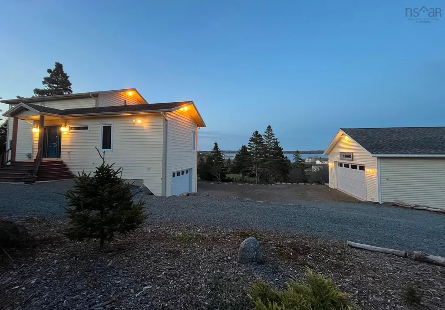
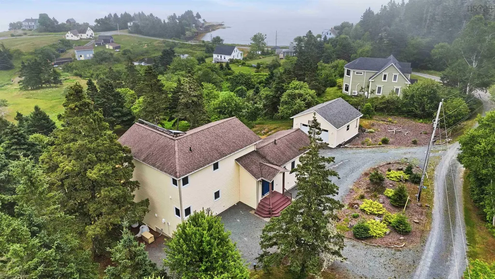
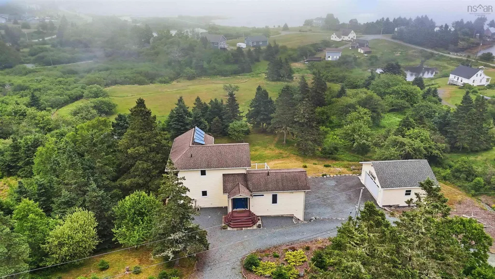
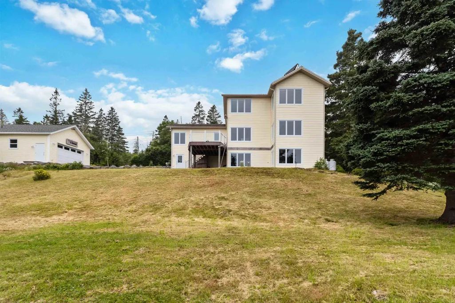
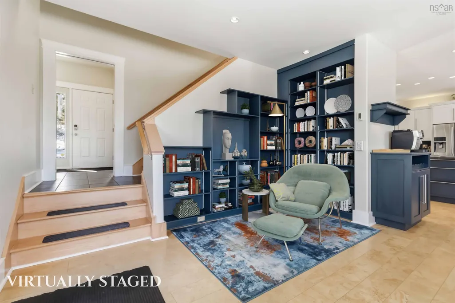
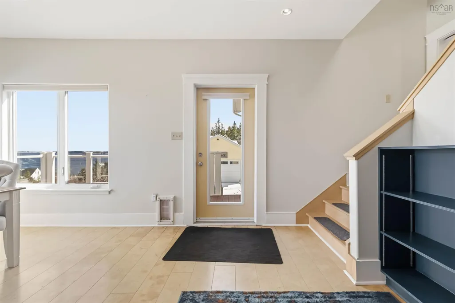
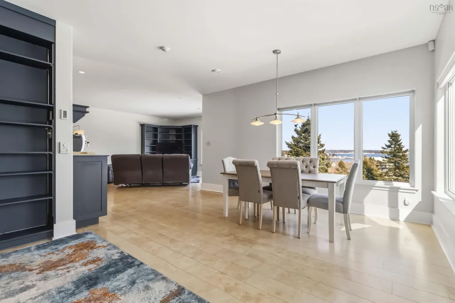
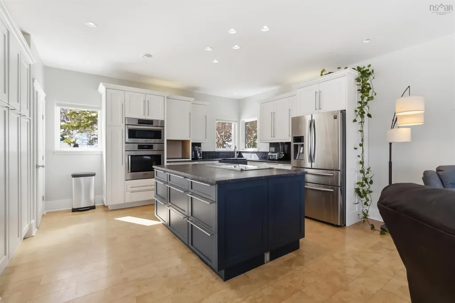
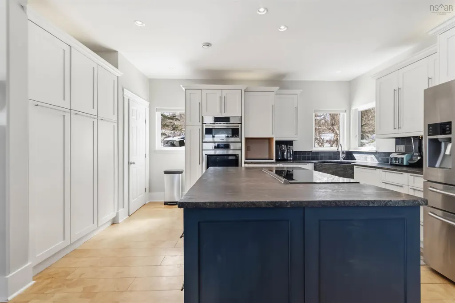
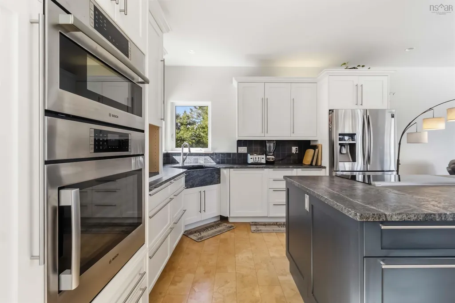
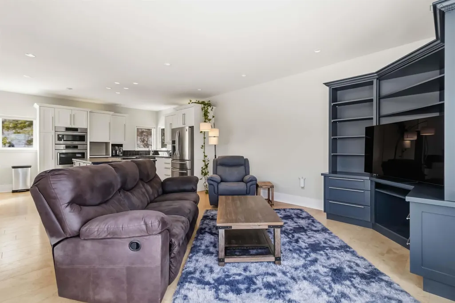
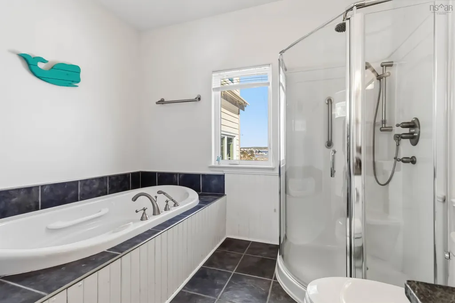
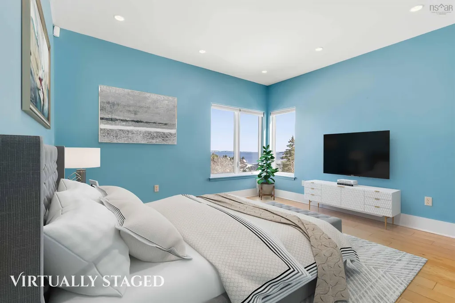
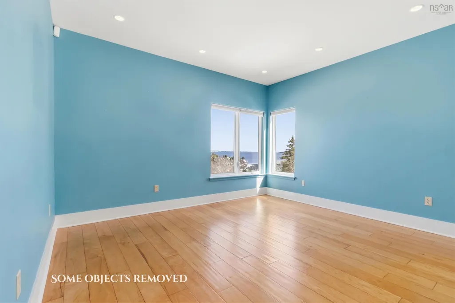
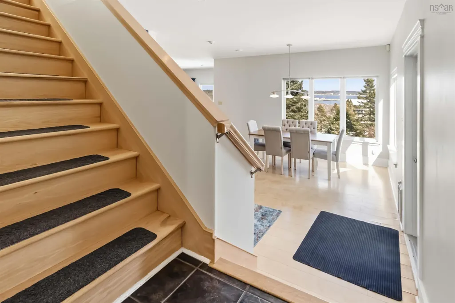
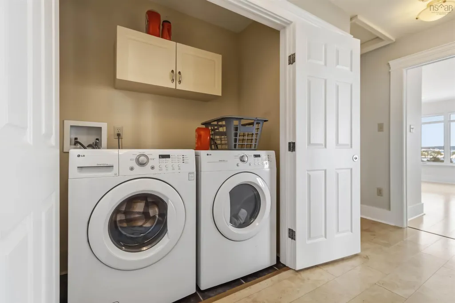
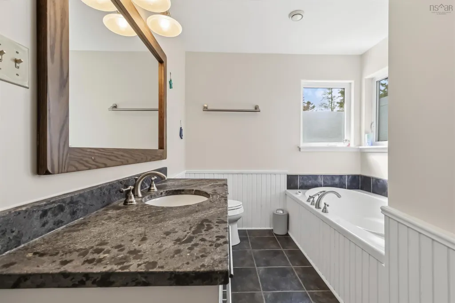
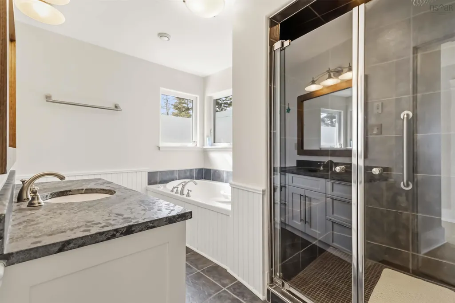
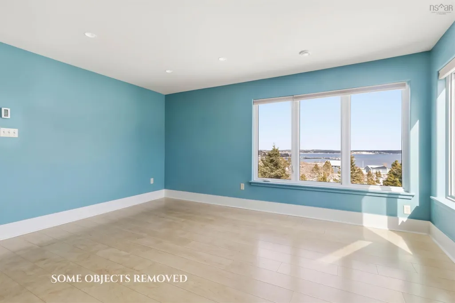
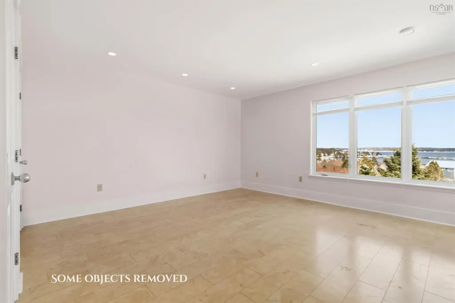
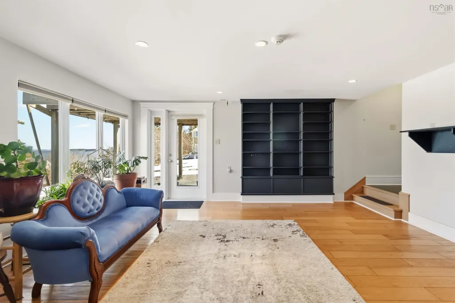
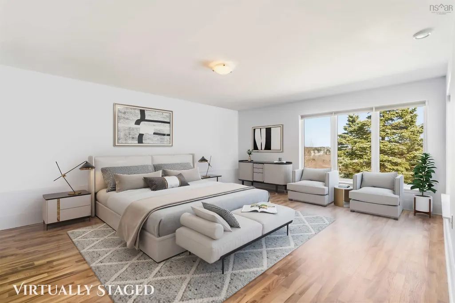
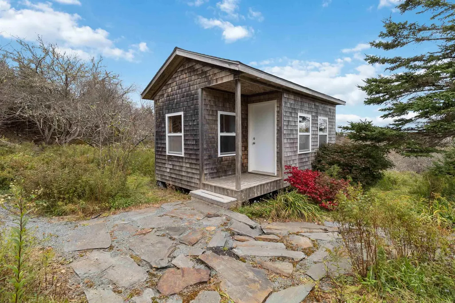
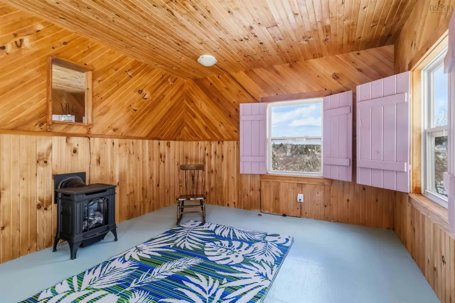
Overlooking the Atlantic from peaceful Bells Cove, this stunning coastal retreat offers breathtaking ocean views and a lifestyle that feels like a dream you never have to wake up from. Designed with both elegance and comfort in mind, this beautifully crafted home features high-end finishes, quality appliances, and energy-efficient solar-powered features for modern living. The main level welcomes you with a bright open-concept living space that flows seamlessly onto a spacious deck — perfect for soaking in the salt air and ever-changing views. A generous bedroom and full bathroom with air-jetted tub and separate shower complete this level. Upstairs, two oversized bedrooms capture spectacular views, creating peaceful, light-filled retreats. A second full bathroom with another air-jetted tub and separate shower and separate convenient laundry space completes the upper level. The fully finished basement adds versatility with a spacious rec room, additional bedroom, and full bathroom — ideal for guests or relaxed evenings at home with your growing family. Outdoors, enjoy a charming garden bunkie that's perfect as a year round quiet writing space, studio, or guest hideaway! Car enthusiasts will appreciate two impressive garages: a wired and heated single garage integrated into the home, and a fully equipped two-car garage with heat, air conditioning, hoist wiring, a two-piece bath & laundry tub. Located just 20 minutes to Bridgewater, 30 minutes to Lunenburg, and approximately 1.5 hours to Halifax and the international airport, this property offers the ideal balance of privacy, convenience, and coastal beauty. A rare opportunity to own a true South Shore gem - where ocean views, thoughtful design, and lifestyle come together effortlessly.
| Elementary School | Middle School | High School |
|---|---|---|
| Pentz Elementary School Elementary School | Hebbville Academy Middle School | Park View Education Centre High School |
| Price History | |
|---|---|
| 3/27/2026 | Listed $875,000 |
| 7/24/2026 | 1$870,000 |
| 9/15/2026 | 3$845,000 |
General Features
| Sewer | Septic Tank |
|---|---|
| Heating | Hot Water,In Floor,Radiant |
| Utilities | Propane,Cable Connected,Electricity Connected,Phone Connected |
| Possession | Immediate |
| Roof | Asphalt |
| Zoning | Rural |
| Property Subtype | Single Family Residence |
| Ownership | Freehold |
| County | Lunenburg |
| New Construction | false |
| Property Type | Residential |
| Attached Garage | true |
| Garage Y/N | true |
| Full Baths | 3 |
| Status | ACTIVE |
| Directions | Please note the location of the house is Bells Cove Extension, not Bells Cove Road. Both roads have a #82. The property for sale is a large yellow house on the hill. |
| City | Dublin Shore |
| MLS Area | 405-Lunenburg County |
| Lot Size Units | Acres |
| Lot Size Square Feet | 67082.4 |
| Carport Y/N | false |
| Property Attached Y/N | false |
| Land Lease Y/N | false |
| MLS Area Minor | C2 |
| Structure Type | Detached |
| Building Area Units | Square Feet |
| Living Area Units | Square Feet |
| Standard Status | Active |
| View | Ocean |
| High School | Park View Education Centre |
| Elementary School | Pentz Elementary School |
| Legal Description | 82 BELLS COVE EXTEN LOT 05-1B DUBLIN SHORE DWELLING BUILDING GARAGE |
| Middle/Junior High School | Hebbville Academy |
| Security Features | Security System,Security System Leased |
| Construction Materials | Vinyl Siding |
| Stories Count | 2 |
| Virtual Tour | https://www.youtube.com/watch?v=chjxOVDLPXk |
| Appliances | Glass Cooktop,Electric Oven,Dryer,Washer,Refrigerator |
| Levels | 2 Storey |
| Community Features | Golf,Park,Playground,Recreation Center,School Bus Service,Shopping,Marina,Place of Worship,Beach |
| Other Structures | Deck |
| Garage Spaces | 3 |
| Spa Features | Bath |
| Patio/Porch Features | Deck |
| Green Energy Generation | Solar |
Interior Features
| Interior Amenities | High Speed Internet |
|---|---|
| Basement | Finished |
| Flooring | Ceramic Tile,Cork,Engineered Hardwood |
| Heating Y/N | true |
| Total Bedrooms | 4 |
| Below Grade Finished Area Unit Type | Square Feet |
| Total Baths | 3 |
Exterior Features
| Parking Features | Detached,Single,Double,Garage,Circular Driveway,Gravel,Multiple Driveways,Parking Spaces(s) |
|---|---|
| Lot Features | 1 to 2.99 Acres,Landscaped,Sloping/Terraced |
| Water Source | Drilled Well |
| Inclusions | Appliances As Seen |
| Lot Size Area | 1.54 |
| Foundation Details | Concrete Perimeter |
| Spa | true |
| Building Area Total | 3186 |
| Lot Size Acres | 1.54 |
| Waterfront Y/N | false |
| Other Equipment | Air Exchanger,Fuel Tank(s) |
| Road Frontage Type | Year Round Road |
| Total Parking | 3 |
| Other Parking | Parking Details(Gravel, Multiple Spaces, Circular),Garage Details(Built In 1 Car Garage, Detached 2 Car Garage With Plumbing And Ductless Heat Pump) |
| Covered Spaces | 3 |
Amenities
- Foreclosure
- Views
- Short Sale
- New Construction
- Adult 55+
- Lease To Own
- No Strata Fees
- Furnished
- Primary On Main
- Air Conditioning
- Seller Finance
- Green
- Fixer Upper
- Horse
- Golf
- Fireplace
- Deck
- Garage
- Basement
- Pool
Property vs Single Family Average in B0R 1C0
Price
 Information should be deemed reliable but not guaranteed, all representations are approximate, and individual verification is recommended. Copyright ©2017 All rights reserved.
The trademarks REALTOR®, REALTORS® and the REALTOR® logo are controlled by The Canadian Real Estate Association (CREA) and identify real estate professionals who are members of CREA. The trademarks MLS®, Multiple Listing Service® and the associated logos are owned by CREA and identify the quality of services
Information should be deemed reliable but not guaranteed, all representations are approximate, and individual verification is recommended. Copyright ©2017 All rights reserved.
The trademarks REALTOR®, REALTORS® and the REALTOR® logo are controlled by The Canadian Real Estate Association (CREA) and identify real estate professionals who are members of CREA. The trademarks MLS®, Multiple Listing Service® and the associated logos are owned by CREA and identify the quality of services