
Waterfront












Address
3702 209 Highway, Advocate Harbour, NS
Price
$ 399,000
Property Attributes
- MLS#202600847
- TypeSingle Family
- Listing Status ACTIVE
- CityAdvocate Harbour
- AreaNorthern Region
- Postal CodeB0M 1A0
- StyleSingle Family Residence
- Price$ 399,000
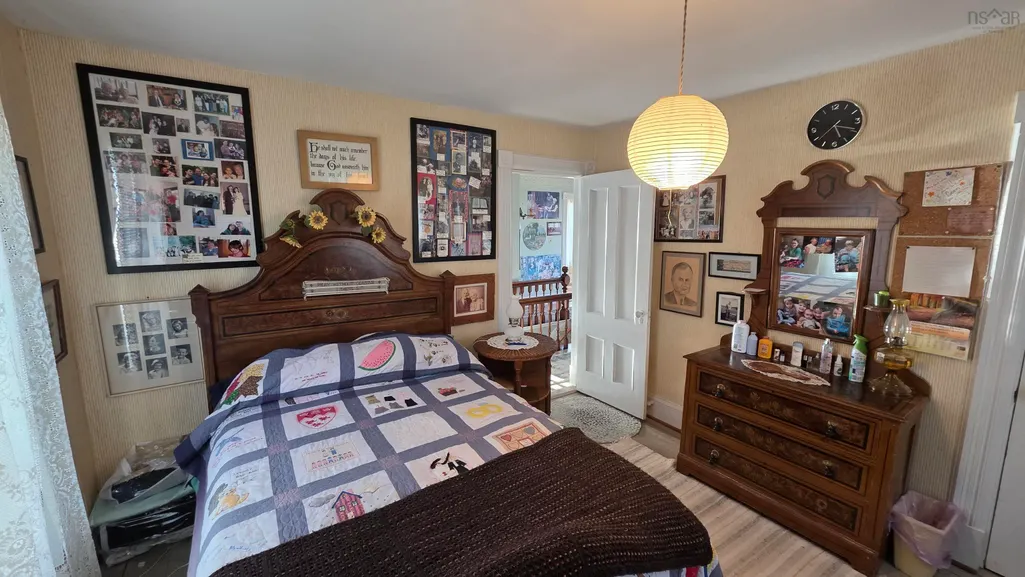
- Bedrooms4
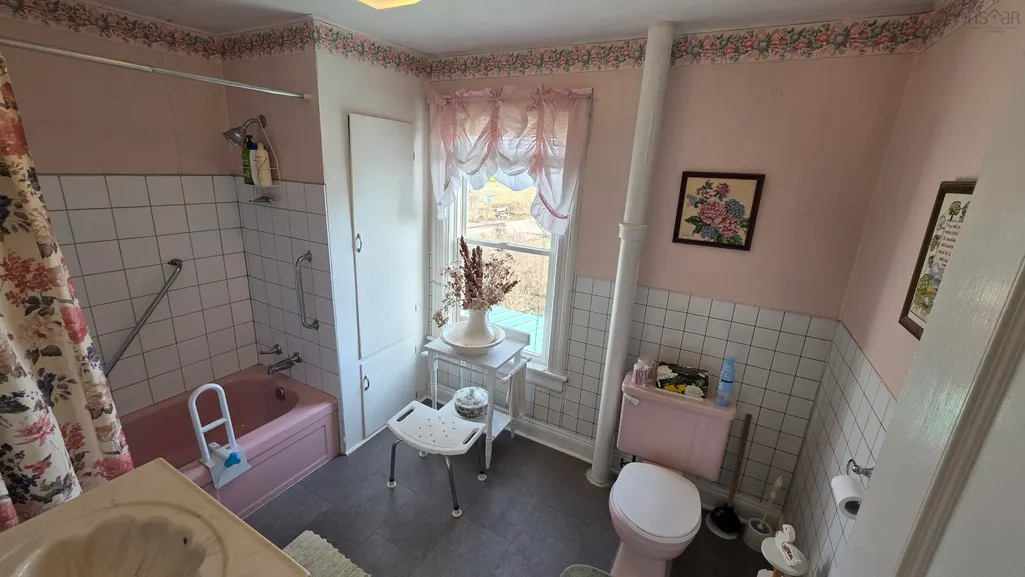
- Full Bathrooms1
- Half Bathrooms1
- Sqr Footage2200
- Lot Size0.1699 Acres
Data Source:
Nova Scotia Association of REALTORS® (NSAR)
Property Description
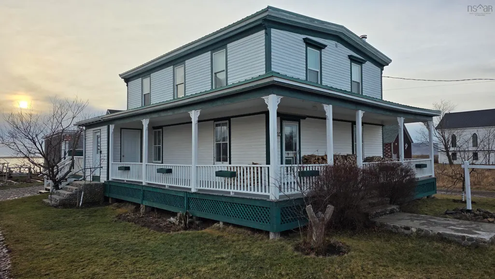
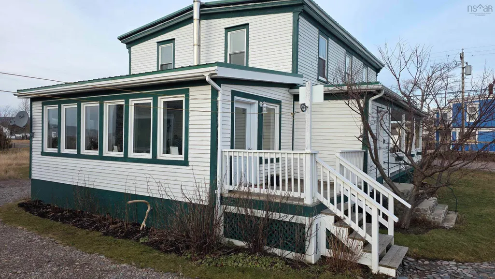
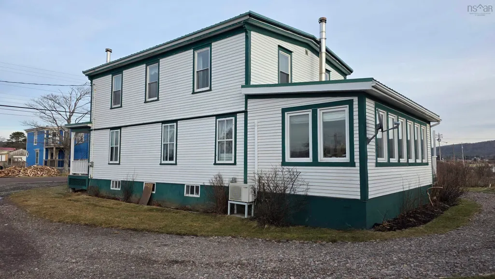
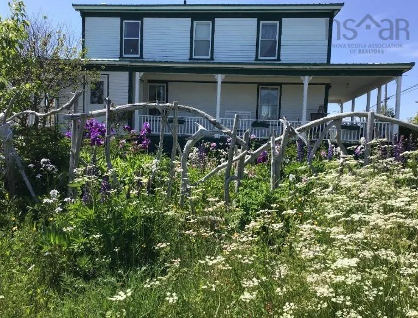
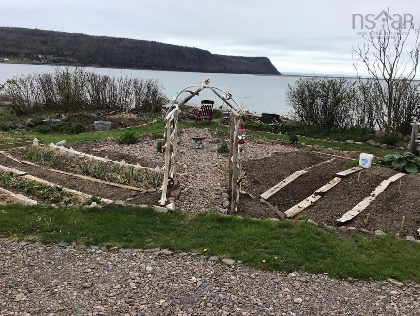
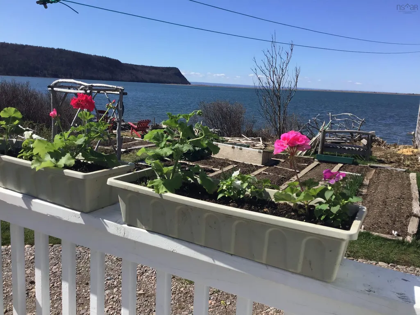
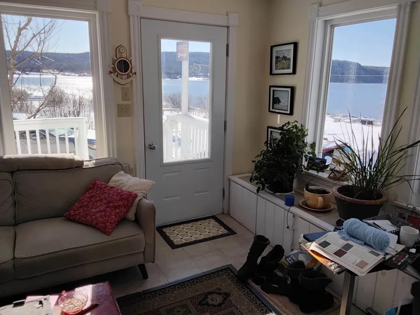
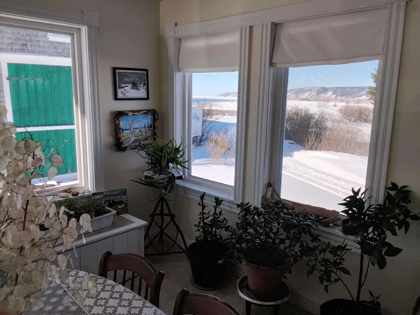
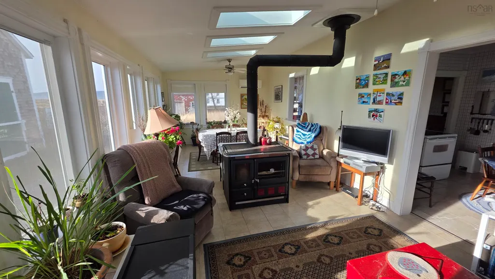
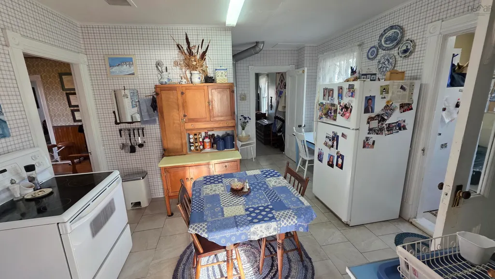
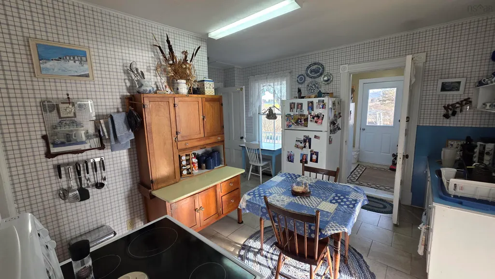
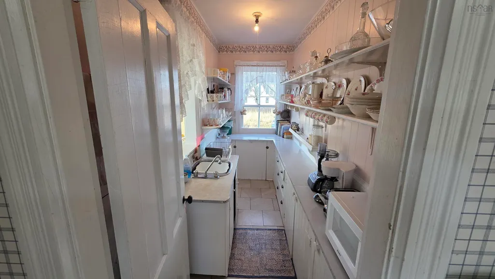
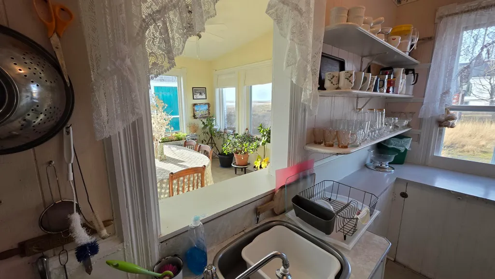
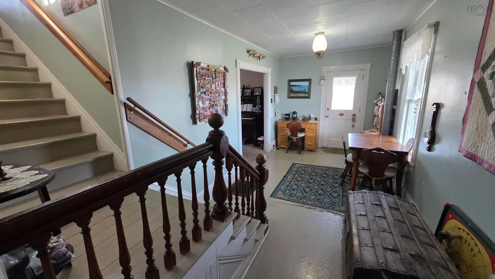
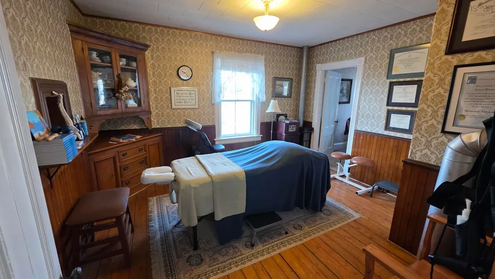
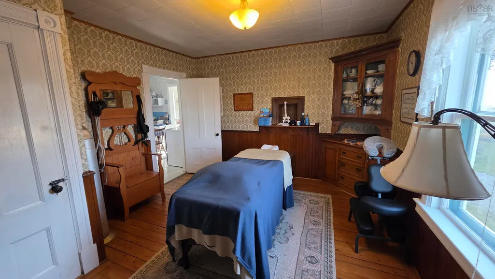
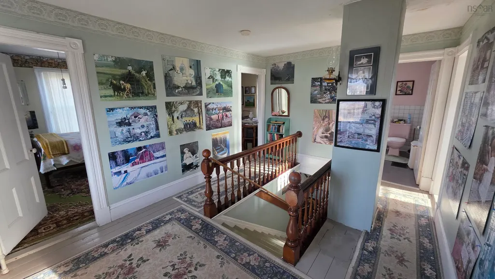
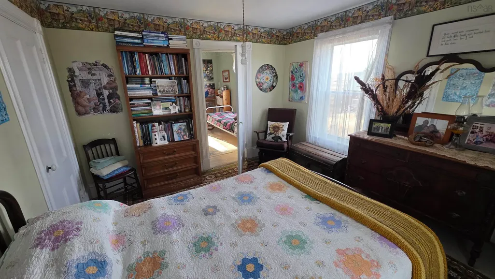
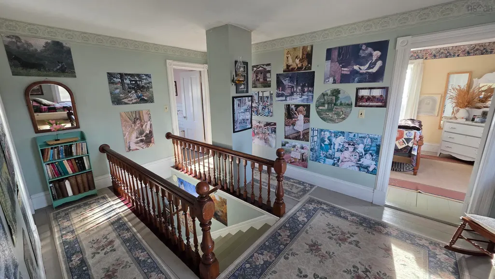
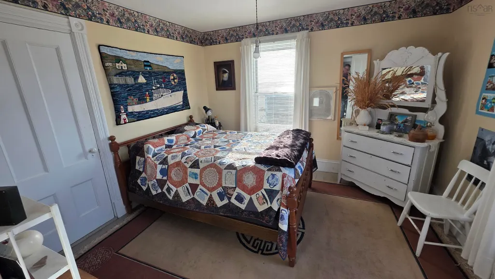
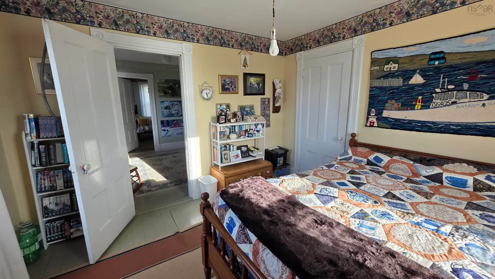
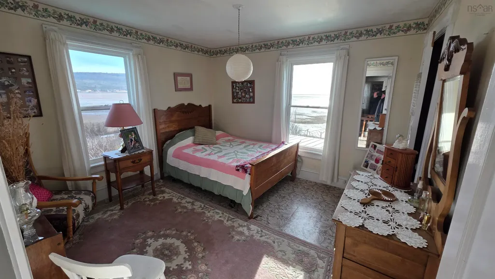
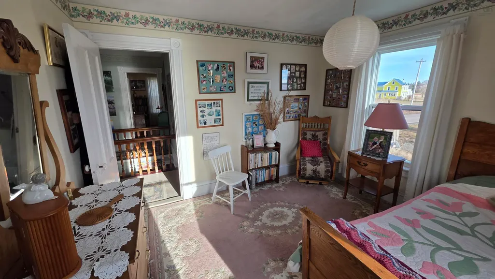
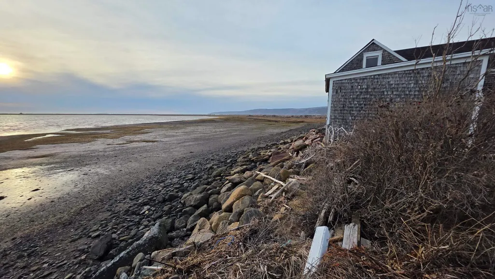
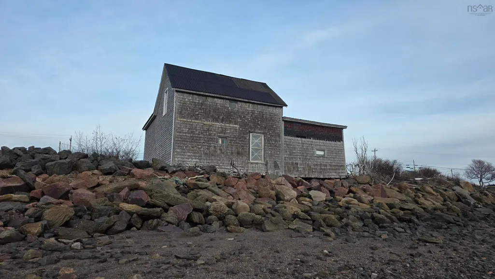
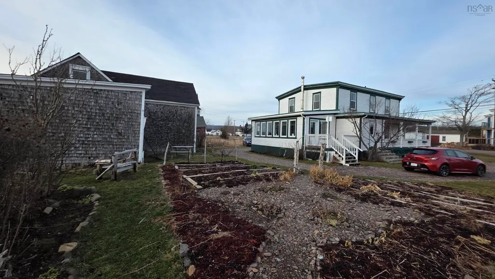
Looking for a character home right on the water? This 4 bedroom 2 bath home likely will check off many boxes. The highlight of the home would be the large sunroom with its many windows providing numerous vistas whether relaxing by the premium wood stove or sitting at the dining table with friends and family. The mini-split heat/cooling system is welcomed in this room when the passive solar heat needs additional support for heating or for cooling during the hot summer sunny days when the welcomed ocean breeze is just not enough. The kitchen nook located off the main kitchen is a welcomed asset to the dining experience with its passthrough opening where the additional counterspace and sink are advantageous. This property is just a short walk to the local wharf where you can buy fresh lobster, fish and scallops during the season. The local post office is even closer, as is the renowned Wild Caraway restaurant where people come from near and far to enjoy locally inspired cuisine made from fresh local ingredients. Both Cape Chignecto Provincial Park and the Eatonville Day-Use Park are a short drive away as is the Cape d'Or Lighthouse.
| Elementary School | High School |
|---|---|
| Advocate District School Elementary School | Advocate District School High School |
| Price History | |
|---|---|
| 2/17/2026 | Listed $349,000 |
| 3/23/2026 | 14$399,000 |
General Features
| Sewer | Septic Tank |
|---|---|
| Heating | Forced Air,Ductless |
| Utilities | Electric,Electricity Connected |
| Possession | On Closing |
| Roof | Metal |
| Zoning | CCou |
| Gas Y/N | Oil |
| Property Subtype | Single Family Residence |
| Ownership | Freehold |
| Waterfront Features | Waterfront,Harbour,Ocean Front,Access: Bay,Access: Harbour,Ocean Access |
| County | Cumberland |
| New Construction | false |
| Property Type | Residential |
| Garage Y/N | false |
| Full Baths | 1 |
| Status | ACTIVE |
| Directions | From the fisherman's wharf in Advocate Harbour go approx. 0.3km west on Highway 209. |
| City | Advocate Harbour |
| MLS Area | 102S-South of Hwy 104, Parrsboro and Area |
| Lot Size Units | Square Feet |
| Lot Size Square Feet | 7400.844 |
| Property Attached Y/N | false |
| Land Lease Y/N | false |
| MLS Area Minor | N/A |
| Additional Parcels Y/N | false |
| Structure Type | Detached |
| Building Area Units | Square Feet |
| Living Area Units | Square Feet |
| Standard Status | Active |
| View | Bay,Harbour,Ocean |
| High School | Advocate District School |
| Elementary School | Advocate District School |
| Construction Materials | Wood Siding |
| Stories Count | 2 |
| Appliances | Range,Stove,Dryer,Washer,Refrigerator |
| Levels | 2 Storey |
| Community Features | Recreation Center,Place of Worship,Beach |
| Other Structures | Deck,Barn(s) |
| Patio/Porch Features | Deck |
Interior Features
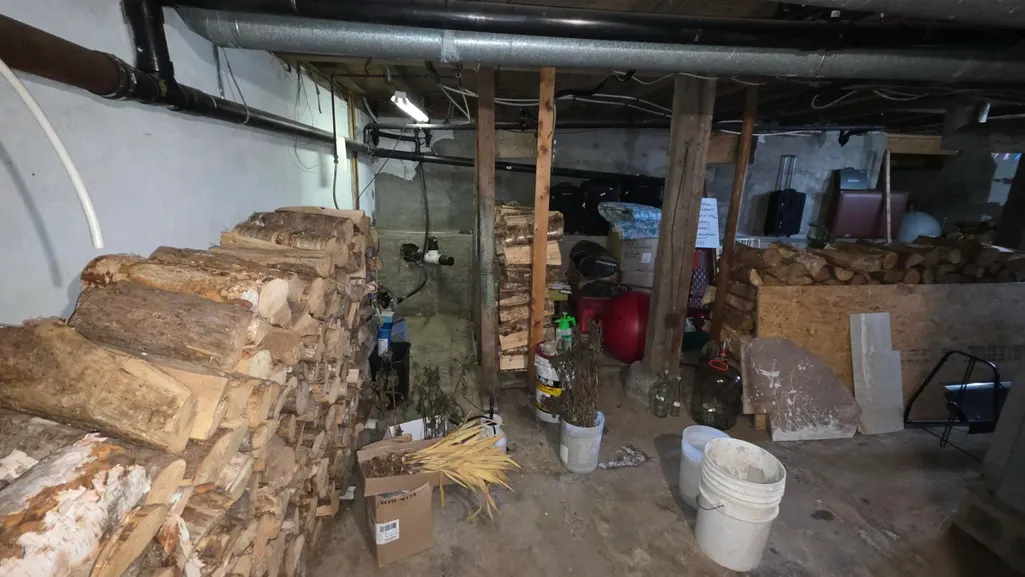
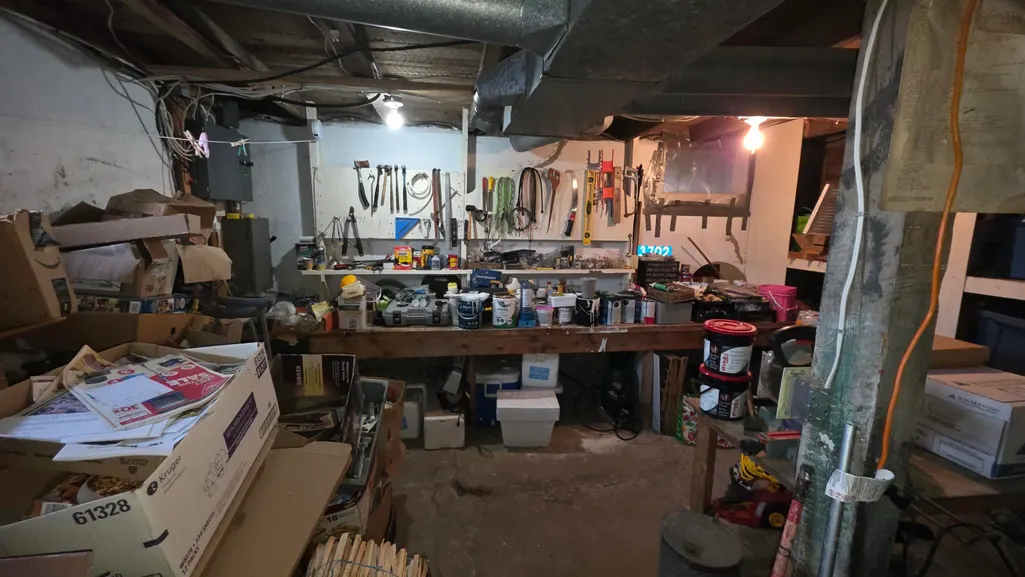
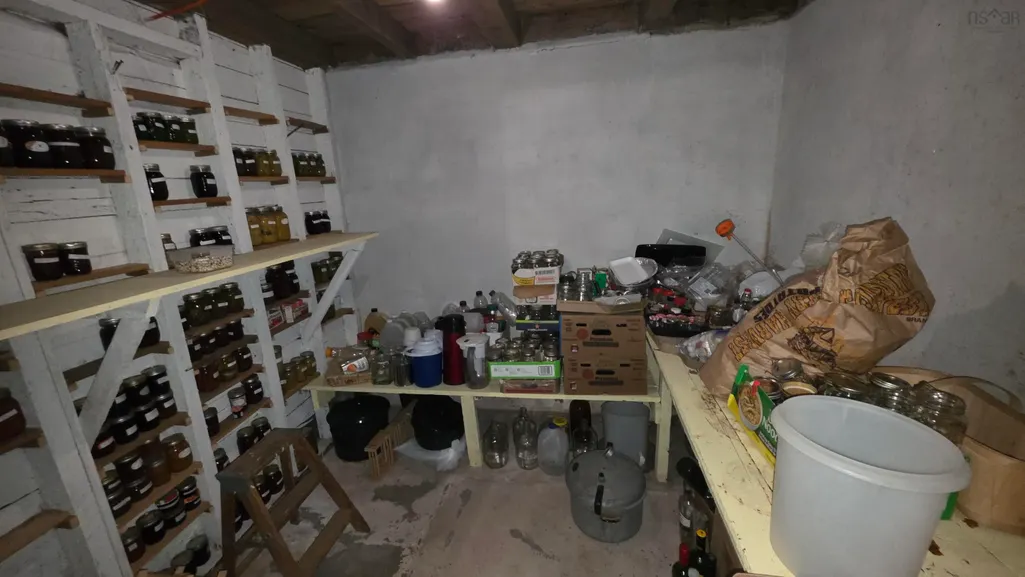
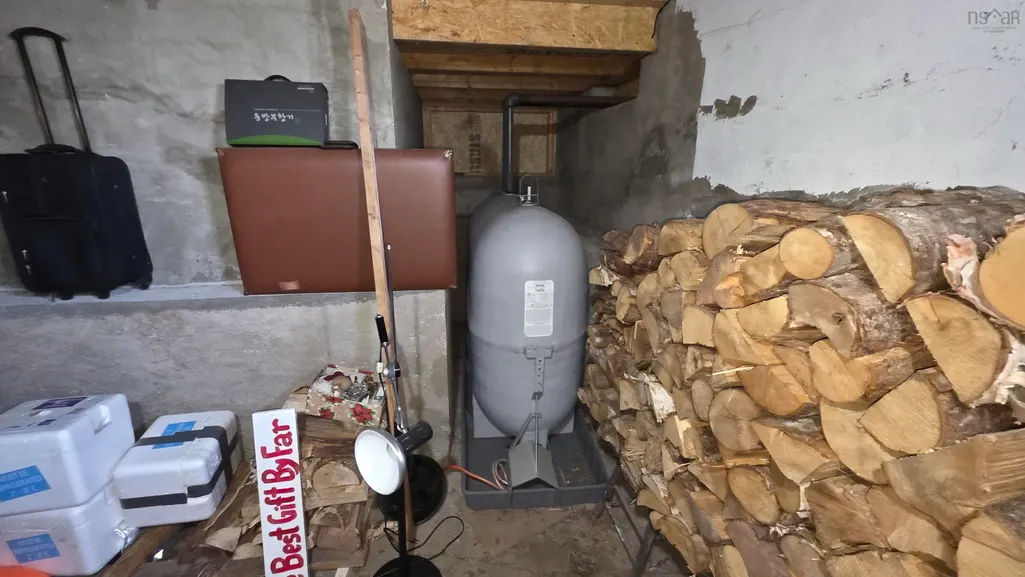
| Basement | Full,Unfinished |
|---|---|
| Flooring | Carpet,Laminate,Softwood,Tile |
| Heating Y/N | true |
| Fireplace Y/N | true |
| Half Baths | 1 |
| Total Bedrooms | 4 |
| Below Grade Finished Area Unit Type | Square Feet |
| Total Baths | 2 |
| Fireplace Features | Wood Burning Stove |
Exterior Features
| Parking Features | Circular Driveway,Gravel,Single |
|---|---|
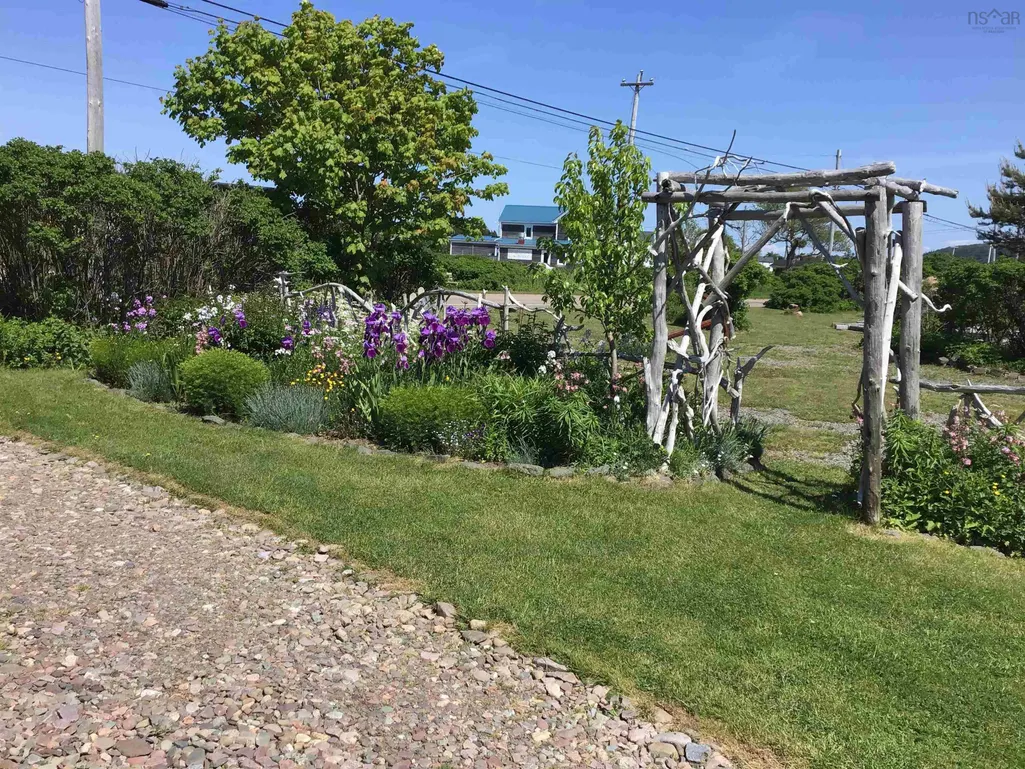
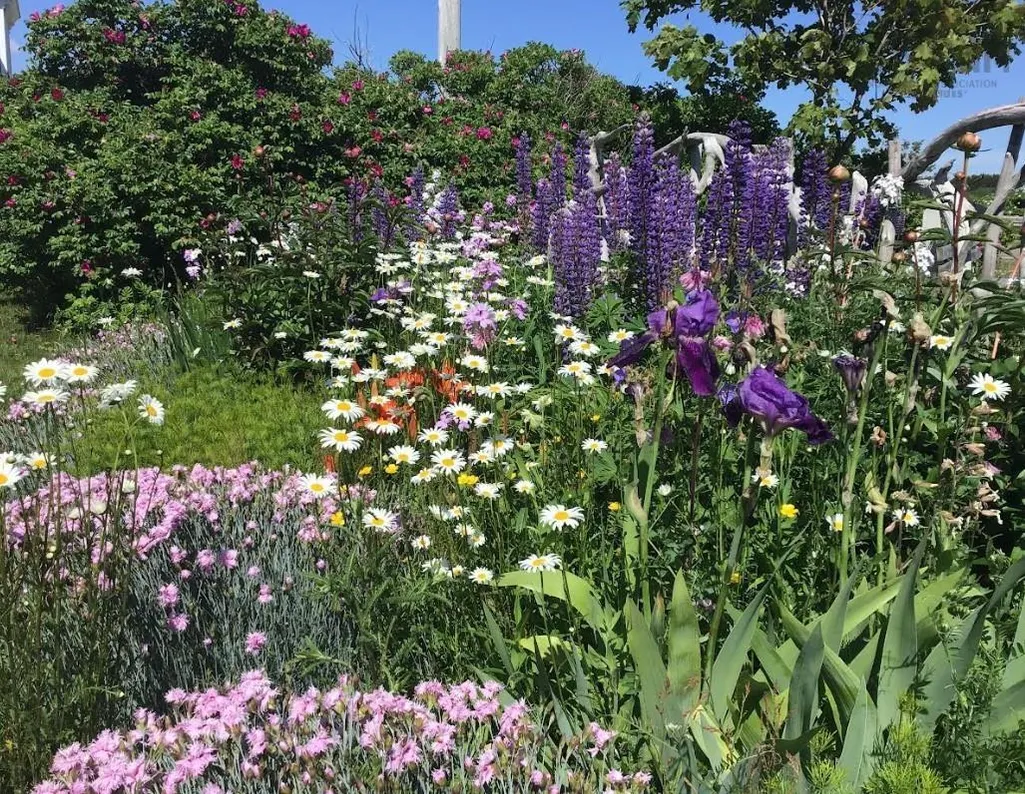
| Lot Features | Under 0.5 Acres,Cleared,Landscaped,Level |
| Water Source | Drilled Well |
| Lot Size Area | 7400.844 |
| Foundation Details | Concrete Perimeter |
| Building Area Total | 2200 |
| Lot Size Acres | 0.1699 |
| Waterfront Y/N | true |
| Other Equipment | No Rental Equipment |
| Road Frontage Type | Year Round Road |
| Frontage Length | Water Frontage: 25 Meters |
| Total Parking | 1 |
Amenities
- Foreclosure
- Views
- Short Sale
- New Construction
- Adult 55+
- Lease To Own
- No Strata Fees
- Furnished
- Primary On Main
- Air Conditioning
- Seller Finance
- Green
- Fixer Upper
- Horse
- Golf
- Fireplace
- Deck
- Garage
- Basement
- Pool
Property vs Single Family Average in B0M 1A0
Price
 Information should be deemed reliable but not guaranteed, all representations are approximate, and individual verification is recommended. Copyright ©2017 All rights reserved.
The trademarks REALTOR®, REALTORS® and the REALTOR® logo are controlled by The Canadian Real Estate Association (CREA) and identify real estate professionals who are members of CREA. The trademarks MLS®, Multiple Listing Service® and the associated logos are owned by CREA and identify the quality of services
Information should be deemed reliable but not guaranteed, all representations are approximate, and individual verification is recommended. Copyright ©2017 All rights reserved.
The trademarks REALTOR®, REALTORS® and the REALTOR® logo are controlled by The Canadian Real Estate Association (CREA) and identify real estate professionals who are members of CREA. The trademarks MLS®, Multiple Listing Service® and the associated logos are owned by CREA and identify the quality of services