





Address
3606 Highway 209, Advocate Harbour, NS
Price
$ 299,000
Property Attributes
- MLS#202515230
- TypeSingle Family
- Listing Status ACTIVE
- CityAdvocate Harbour
- AreaNorthern Region
- Postal CodeB0M 1A0
- StyleSingle Family Residence
- Price$ 299,000
- Bedrooms0
- Full Bathrooms1
- Half Bathrooms1
- Sqr Footage3019
- Lot Size0.294 Acres
Data Source:
Nova Scotia Association of REALTORS® (NSAR)
Property Description
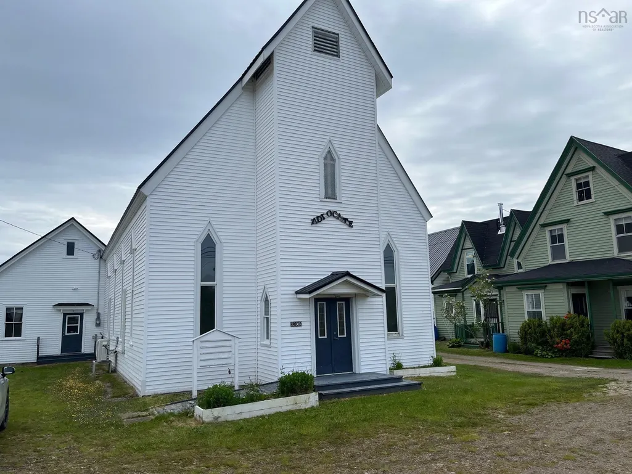
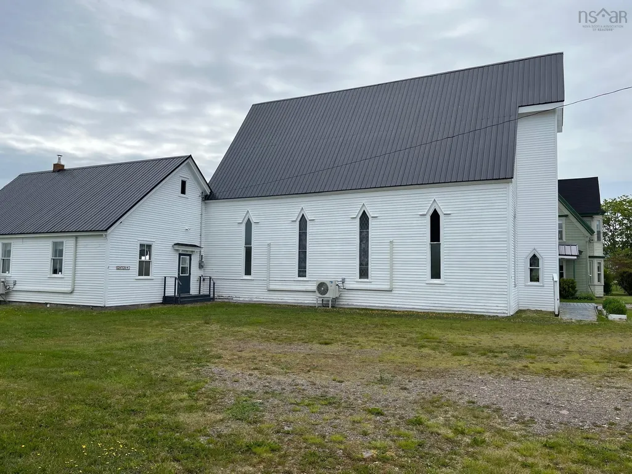
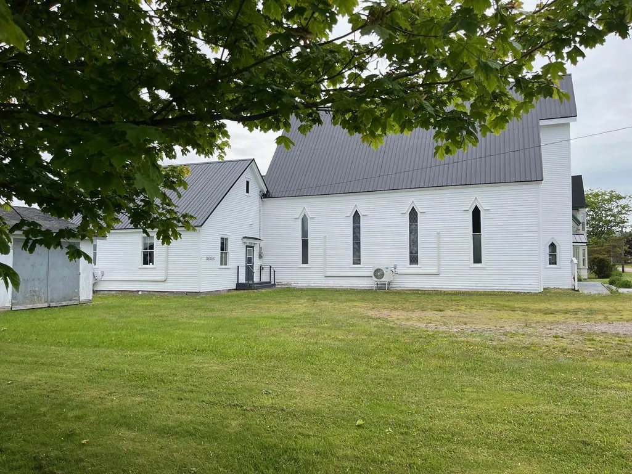
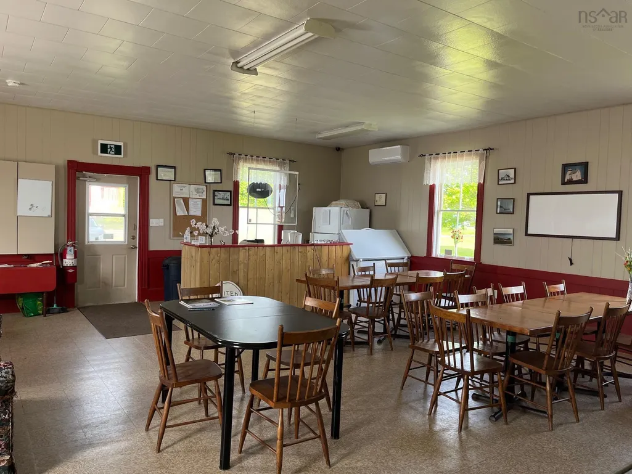
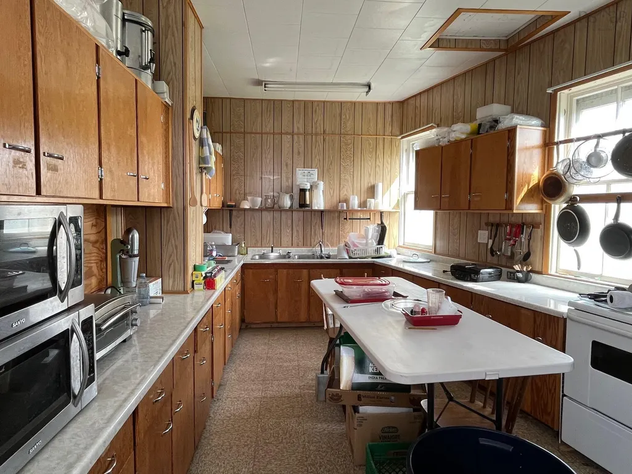
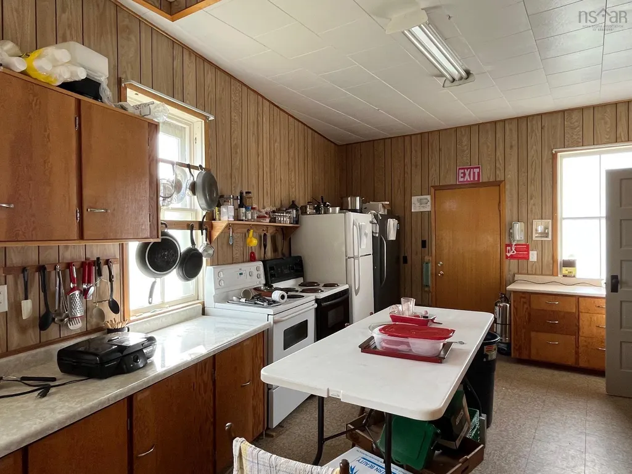
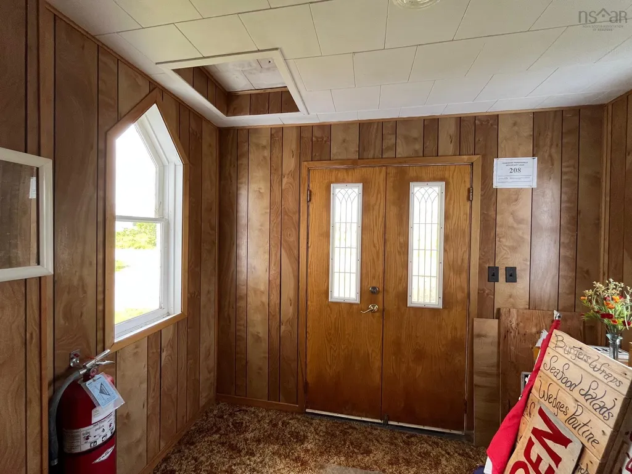
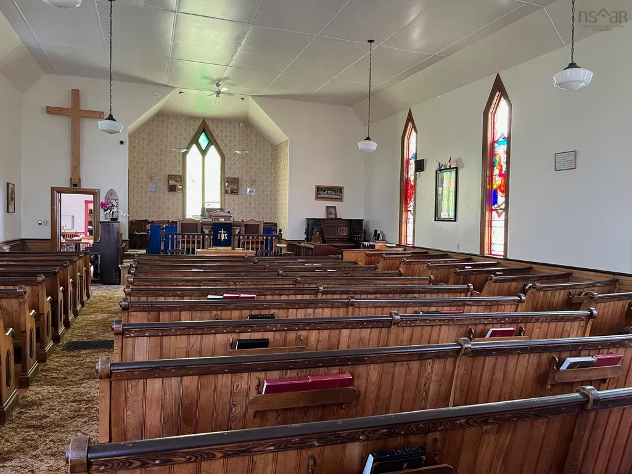
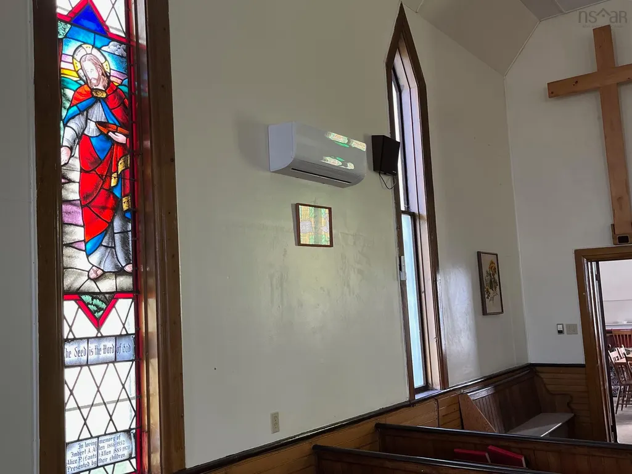
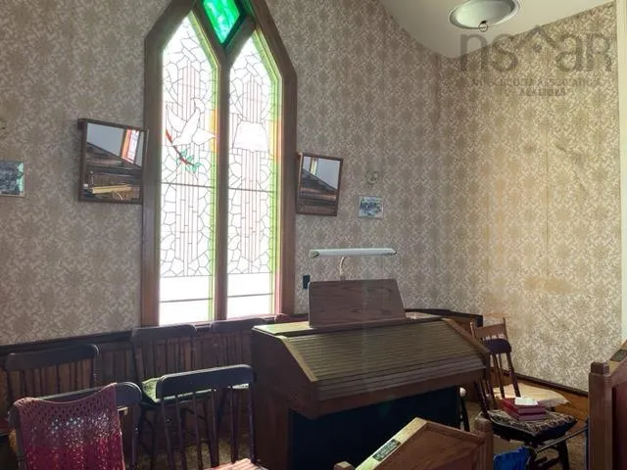
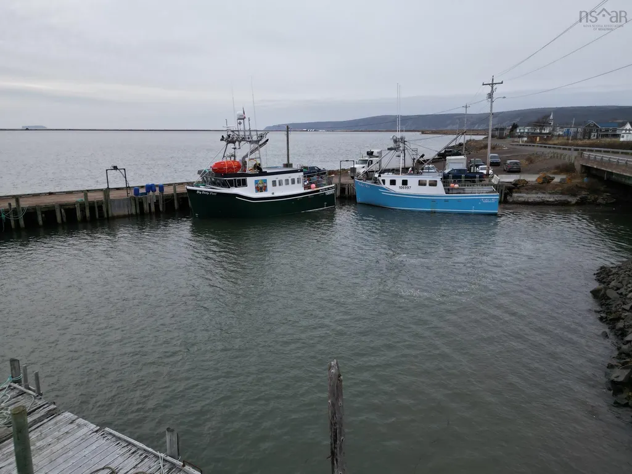
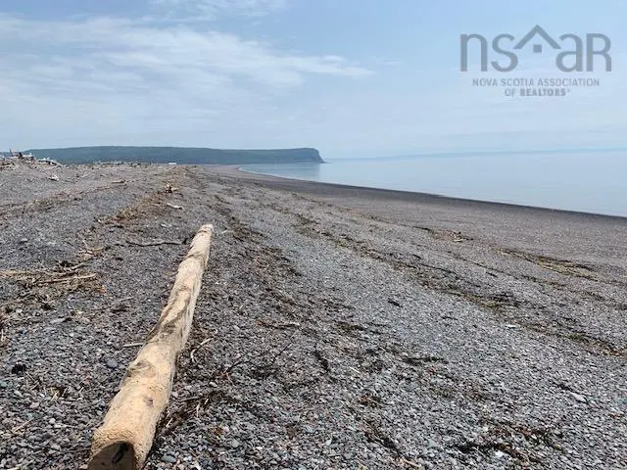
Unleash your creativity in this 200+ year old church located in the charming village of Advocate Harbour! Whether you envision a charming residence, a vibrant artist studio, an inviting bed and breakfast, or a unique commercial venture – this property invites you to create something truly special. Step inside and be enchanted by the church’s original charm. Beautiful stained glass windows and breathtaking cathedral ceilings create an inspiring atmosphere. The timeless pews add character and warmth, perfect for gathering or contemplative serenity. The thoughtfully reconfigured vestry once operated as a fully equipped café space and was a beloved community hub. An ideal space for hosting events or launching a new hospitality venture. Advocate Harbour offers a picturesque setting with nearby attractions such as Driftwood Park, The Wild Caraway restaurant, Cape Chignecto Provincial Park and Cape D’Or. Don't miss this rare chance to own a piece of history and craft your future.
| Elementary School | Middle School | High School |
|---|---|---|
| Advocate District School Elementary School | Advocate District School Middle School | Advocate District School High School |
| Price History | |
|---|---|
| 11/3/2025 | Listed $299,000 |
General Features
| Sewer | Septic Tank |
|---|---|
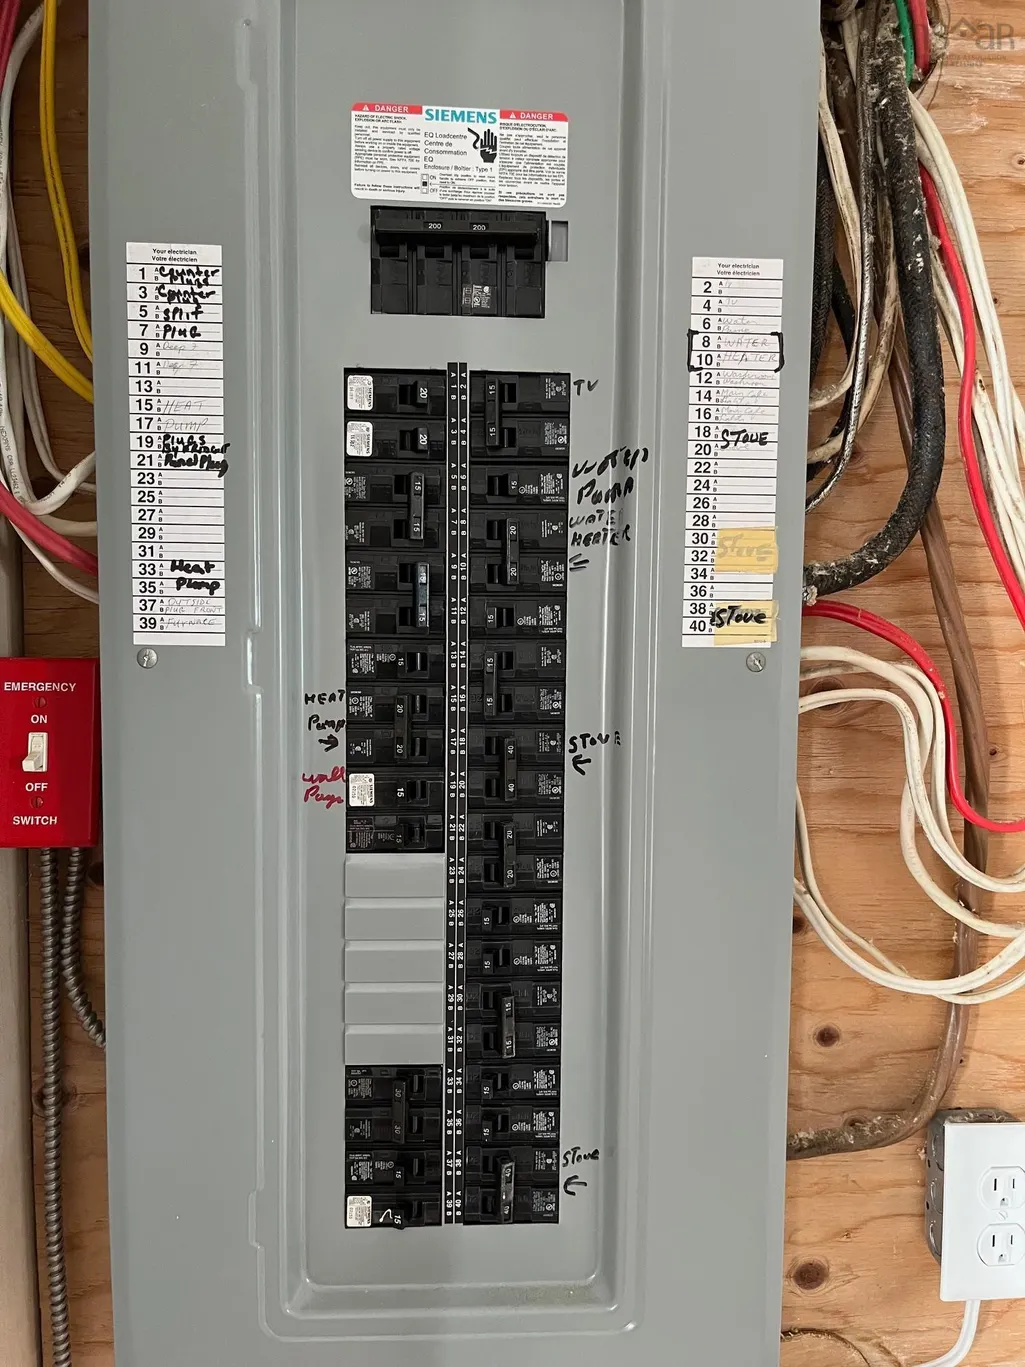
| Heating | Baseboard,Ductless |
| Utilities | Electric,Electricity Connected,Phone Connected |
| Possession | Immediate |
| Roof | Metal |
| Zoning | CCOU |
| Property Subtype | Single Family Residence |
| Ownership | Freehold |
| Additional Parcels Description | 25194031,25500141 |
| County | Cumberland |
| New Construction | false |
| Property Type | Residential |
| Attached Garage | false |
| Garage Y/N | true |
| Status | ACTIVE |
| Directions | On highway 209 in central part of Advocate Harbour. |
| City | Advocate Harbour |
| MLS Area | 102S-South of Hwy 104, Parrsboro and Area |
| Lot Size Units | Square Feet |
| Lot Size Square Feet | 12806.64 |
| Carport Y/N | false |
| Property Attached Y/N | false |
| Land Lease Y/N | false |
| MLS Area Minor | N/A |
| Additional Parcels Y/N | true |
| Structure Type | Detached |
| Building Area Units | Square Feet |
| Living Area Units | Square Feet |
| Standard Status | Active |
| High School | Advocate District School |
| Elementary School | Advocate District School |
| Legal Description | 3606 HIGHWAY 209 ADVOCATE HARBOUR LAND CHURCH |
| Middle/Junior High School | Advocate District School |
| Construction Materials | Vinyl Siding |
| Stories Count | 1 |
| Appliances | Electric Range,Microwave,Refrigerator |
| Levels | One |
| Community Features | Park,Playground,Place of Worship,Beach |
| Other Structures | Shed(s) |
Interior Features
| Basement | Crawl Space |
|---|---|
| Flooring | Carpet,Hardwood,Vinyl |
| Heating Y/N | true |
| Half Baths | 1 |
| Below Grade Finished Area Unit Type | Square Feet |
| Total Baths | 1 |
Exterior Features
| Parking Features | Detached,Other,Dirt,Gravel |
|---|---|
| Lot Features | Under 0.5 Acres,Cleared,Level |
| Water Source | Dug |
| Lot Size Area | 12806.64 |
| Foundation Details | Concrete Perimeter,Stone |
| Building Area Total | 3019 |
| Lot Size Acres | 0.294 |
| Waterfront Y/N | false |
| Other Equipment | No Rental Equipment |
| Road Frontage Type | Year Round Road |
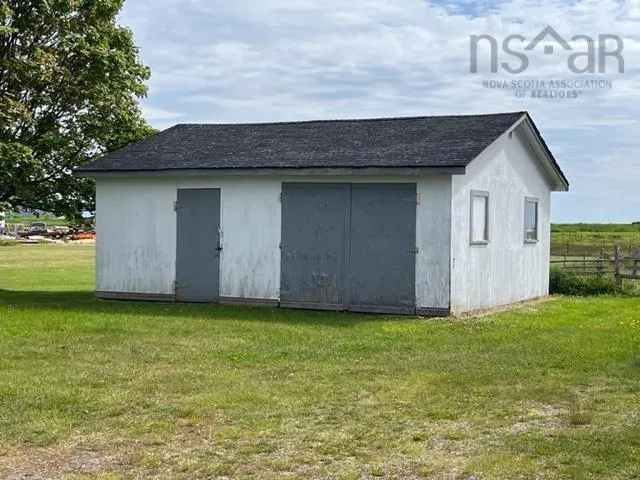
| Other Parking | Parking Details(Room For 20 Plus Cars. Parking Area Is Gravel/Dirt.),Garage Details(Shed 24 X 22) |
Amenities
- Foreclosure
- Views
- Short Sale
- New Construction
- Adult 55+
- Lease To Own
- No Strata Fees
- Furnished
- Primary On Main
- Air Conditioning
- Seller Finance
- Green
- Fixer Upper
- Horse
- Golf
- Fireplace
- Deck
- Garage
- Basement
- Pool
Property vs Single Family Average in B0M 1A0
Price
 Information should be deemed reliable but not guaranteed, all representations are approximate, and individual verification is recommended. Copyright ©2017 All rights reserved.
The trademarks REALTOR®, REALTORS® and the REALTOR® logo are controlled by The Canadian Real Estate Association (CREA) and identify real estate professionals who are members of CREA. The trademarks MLS®, Multiple Listing Service® and the associated logos are owned by CREA and identify the quality of services
Information should be deemed reliable but not guaranteed, all representations are approximate, and individual verification is recommended. Copyright ©2017 All rights reserved.
The trademarks REALTOR®, REALTORS® and the REALTOR® logo are controlled by The Canadian Real Estate Association (CREA) and identify real estate professionals who are members of CREA. The trademarks MLS®, Multiple Listing Service® and the associated logos are owned by CREA and identify the quality of services